Skip main navigation
Off market
Street View
  • $2,170,700

    6054 Sugarstone Ct, Mc Lean, VA 22101

    6beds
    6,140sqft
    SingleFamily
    Built in 1998
    0.3 Acres Lot
    $2,170,700 Zestimate®
    $354/sqft
    $7,733 Estimated rent

    Home value

    $2,170,700

    $2.04M - $2.32M

    $7,733/mo

    Zestimate® history
    Loading
    Loading...

    Owner options

    List your home for rent

    $7,733/mo

    Rent Zestimate®

    Find your next renter with Zillow Rental Manager. Plus, with online applications, you can quickly screen prospective tenants – for free.

    Learn more

    $7,733/mo

    Rent Zestimate®

    Refinance and save

    $13,245/mo

    Est. payment

    Refinancing to a lower rate could help reduce your monthly payments and save thousands over the life of the loan.

    See today's rates

    $13,245/mo

    Est. payment

    Explore your selling options

    Work with a Zillow partner agent

    Leverage their expertise and Zillow's premium Showcase listings to get your home seen by more buyers.

    Get started

    List with your own agent

    Get your home in front of millions of buyers by listing it on Zillow.

    Learn how to do it

    Sell it yourself

    Take full control of how buyers see your home on Zillow by listing For Sale by Owner (FSBO).

    List your home

    What's special

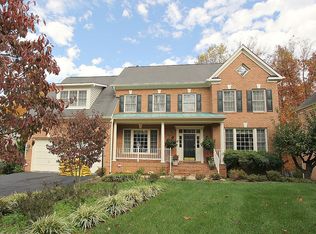
    OPEN SUN. JUNE 9 FROM 2:00pm - 4:00pm *NEW PRICE * RECENTLY REDUCED * OUTSTANDING VALUE!!! HOMES LIKE THIS STUNNING AND PRISTINE COLONIAL SELDOM COME ON THE MARKET !!! Over 6000 square feet of luxurious living space awaits its fortunate new owners... Beautifully and conveniently sited on a serene cul-de-sac and yet just 1 traffic light from D.C. Easy commute to Amazon HQ A gracious and impressive foyer will greet both you and your guests Formal dining room is large enough to host holiday gatherings as well as intimate dinner parties Living room has a wood burning fireplace French doors lead into a stylish office library with built-ins and recessed lighting As you enter this home your eyes are immediately drawn to the Great Room with its dramatic soaring ceilings, skylights, walls of windows, gas fireplace and ceiling fan. The abundance of natural light and the height of the ceiling create a very contemporary and soothing feel A special retreat like no other The gourmet kitchen with its amazing storage space and center island is the ideal location for the chef of the house A five burner gas cooktop with downdraft is an attractive and functional addition for the cook Enjoy your morning coffee in the adjacent breakfast room or out on the awesome deck You will be the envy of all your friends when they are invited to their first get-together on your deck with the endless entertaining possibilities Gleaming hardwoods throughout the main level Upstairs you will find a huge and sophisticated Master Bedroom Suite with a tray ceiling, ceiling fan and large sitting room as well as a wall of closets and walk-in closet Master bath has a soaking tub, shower and double vanities There are three additional bedrooms on the upper level each with a ceiling fan One of the bedrooms even has its own bonus room which could be used as a playroom, study or a hideaway A pull down attic provides for additional storage There is a laundry chute (which you don't often see in homes today) located in the hallway which conveniently connects down to the laundry room located next to the kitchen A spacious landing could be a wonderful place to possibly read your favorite book on a comfy chair or just a lovely spot from which to stare out through the walls of windows at the yard below The lower walk-out level is light and bright and cheerful There is a huge recreation room (33' x 33') with a wood burning fireplace A complete in-law au pair suite is another fine feature of this home 2nd kitchen French doors lead to outside Two additional large bedrooms with plentiful closet space are also located on this level Large storage room for all the bulky items Ideal location close to downtown, Metro, airports and parks. The school pyramid is highly sought after Chesterbrook Elementary, Longfellow Intermediate and McLean High School THIS HOME HAS SO MUCH TO OFFER!!! COME SEE FOR YOURSELVES ...

    This property is off market, which means it's not currently listed for sale or rent on Zillow. This may be different from what's available on other websites or public sources.

    Facts & features

    Interior

    Bedrooms & bathrooms
    • Bedrooms: 6
    • Bathrooms: 5
    • Full bathrooms: 4
    • 1/2 bathrooms: 1
    Heating
    • Forced air, Stove, Solar
    Cooling
    • Central
    Appliances
    • Included: Dishwasher, Dryer, Garbage disposal, Microwave, Washer
    Features
    • Window Treatments, Master Bath(s), Crown Moldings, Recessed Lighting, Built-Ins, Chair Railings, Wood Stove, Laundry Chute, CeilngFan(s), 2nd Kitchen, Kitchen - Table Space, Kitchen - Gourmet, Kitchen - Eat-In, Family Room Off Kitchen, Breakfast Area, Kitchen - Island, Attic, Carpet, Pantry
    • Flooring: Tile, Carpet, Hardwood
    • Basement: Finished
    • Has fireplace: Yes
    Interior area
    • Total interior livable area: 6,140 sqft

    Property

    Parking
    • Parking features: Garage - Attached
    Features
    • Exterior features: Vinyl
    Lot
    • Size: 0.3 Acres
    Details
    • Parcel number: 0312280003

    Construction

    Type & style
    • Home type: SingleFamily
    Materials
    • brick
    • Roof: Composition
    Condition
    • Year built: 1998

    Community & HOA

    HOA
    • Has HOA: Yes
    • HOA fee: $50 monthly
    Location
    • Region: Mc Lean

    Financial & listing details

    • Price per square foot: $354/sqft
    • Tax assessed value: $1,801,260
    • Annual tax amount: $21,847

    Price history

    DateEventPrice
    7/9/2019Sold$1,440,000-3.9%$235/sqft
    Source: Public Record Report a problem
    5/3/2019Price change$1,499,000-1.2%$244/sqft
    Source: Weichert Realtors #VAFX748786 Report a problem
    3/16/2019Listed for sale$1,517,000-3.1%$247/sqft
    Source: Weichert, REALTORS #VAFX748786 Report a problem
    11/1/2005Sold$1,565,000+58.1%$255/sqft
    Source: Public Record Report a problem
    4/10/2003Sold$990,000+35.8%$161/sqft
    Source: Public Record Report a problem
    7/21/1998Sold$729,000+191.6%$119/sqft
    Source: Public Record Report a problem
    8/21/1997Sold$250,000$41/sqft
    Source: Public Record Report a problem

    Public tax history

    YearProperty taxesTax assessment
    2025$21,847 +4.2%$1,801,260 +4.2%
    2024$20,975 +7.7%$1,728,290 +4.9%
    2023$19,469 +1.9%$1,648,240 +3.1%
    2022$19,115 $1,597,920 +9.3%
    2021-- $1,462,430 +6.6%
    2020$16,924 +3.9%$1,372,080 +4.1%
    2019$16,286 +0.8%$1,317,970 +0.6%
    2018$16,159 +4.4%$1,310,350 +2.5%
    2017$15,475 +0.2%$1,277,830
    2016$15,443 -0.2%$1,277,830 -3.8%
    2015$15,470 +1.5%$1,327,880 +1.3%
    2014$15,248 $1,311,270 +2.9%
    2013-- $1,274,430 +3.5%
    2012-- $1,230,830 -3.7%
    2011-- $1,278,610 -1%
    2010-- $1,291,010 -5%
    2009-- $1,358,590 -4.5%
    2008-- $1,423,090 -0.4%
    2007-- $1,428,590 +53.3%
    2003-- $931,750 +30%
    2002-- $716,730 +10%
    2001-- $651,575
    Find assessor info on the county website

    Neighborhood: 22101

    Nearby schools

    GreatSchools rating
    Schools provided by the listing agent
    • Elementary: CHESTERBROOK
    • Middle: LONGFELLOW
    • High: MCLEAN
    • District: FAIRFAX COUNTY PUBLIC SCHOOLS

    Source: The MLS. This data may not be complete. We recommend contacting the local school district to confirm school assignments for this home.

    Get a cash offer in 3 minutes
    Find out how much your home could sell for in as little as 3 minutes with a no-obligation cash offer.
    Estimated market value
    $2,170,700
    Get a cash offer in 3 minutes
    Find out how much your home could sell for in as little as 3 minutes with a no-obligation cash offer.
    Estimated market value
    $2,170,700