Skip main navigation
Off market
  • $1,148,000

    6054 Vacquero Dr, Castle Pines, CO 80108

    6beds
    5baths
    4,969sqft
    SingleFamily
    Built in 2003
    10,018 Square Feet Lot
    $1,148,000 Zestimate®
    $231/sqft
    $5,201 Estimated rent

    Home value

    $1,148,000

    $1.09M - $1.21M

    $5,201/mo

    Zestimate® history
    Loading
    Loading...

    Owner options

    List your home for rent

    $5,201/mo

    Rent Zestimate®

    Find your next renter with Zillow Rental Manager. Plus, with online applications, you can quickly screen prospective tenants – for free.

    Learn more

    $5,201/mo

    Rent Zestimate®

    Refinance and save

    $6,803/mo

    Est. payment

    Refinancing to a lower rate could help reduce your monthly payments and save thousands over the life of the loan.

    See today's rates

    $6,803/mo

    Est. payment

    Explore your selling options

    Work with a Zillow partner agent

    Leverage their expertise and Zillow's premium Showcase listings to get your home seen by more buyers.

    Get started

    List with your own agent

    Get your home in front of millions of buyers by listing it on Zillow.

    Learn how to do it

    Sell it yourself

    Take full control of how buyers see your home on Zillow by listing For Sale by Owner (FSBO).

    List your home

    What's special

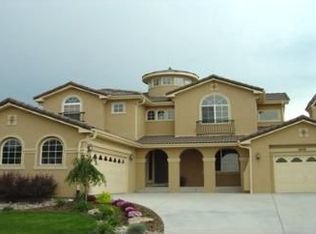
    Astonishing views of the Daniels Park Bison Sanctuary await you within this spectacular six-bedroom, five-bathroom home that is located in the desirable Daniels Gate Park neighborhood. You will be welcomed with a bright and airy open floor plan backing right up to the Bison Sanctuary, with an abundance of deer visiting the backyard daily. Upon entering this home you are greeted with a 2-story foyer, an exquisite curved wrought iron staircase, and beautiful hardwood floors thru-out. The main level includes formal living & dining spaces, a large gourmet kitchen, an oversized island, granite countertops, updated cabinets, stainless steel appliances, double ovens, and a pro-gas cooktop. The family room boasts a spectacular stacked stone custom two-story fireplace, high ceilings, and two-story windows. Upstairs there is a large primary suite with his and hers walk-in closets, a five-piece bath, and a beautiful fireplace in the sitting area that overlooks the magnificent park with more breathtaking views of the bison and wildlife. Down the hall, you will find three more bedrooms and two bathrooms. This home has 1752 square feet of finished basement with high ceilings. It is a perfect mother-in-law suite that is easy to rent and adds great potential income. The basement includes a kitchen/bar area, family room, 2 bedrooms, and a gorgeous bathroom with an oversized shower and built-in BlueTooth speakers to sing all of your favorite songs while in the shower. This is a special home that you will not want to pass up, it is a true show stopper.

    This property is off market, which means it's not currently listed for sale or rent on Zillow. This may be different from what's available on other websites or public sources.
    Facts & features

    Interior

    Bedrooms & bathrooms
    • Bedrooms: 6
    • Bathrooms: 5
    Heating
    • Forced air
    Cooling
    • Central
    Features
    • Flooring: Other
    • Basement: Finished
    • Has fireplace: Yes
    Interior area
    • Total interior livable area: 4,969 sqft

    Property

    Parking
    • Total spaces: 3
    • Parking features: Garage - Attached
    Features
    • Exterior features: Other
    Lot
    • Size: 10,018 Square Feet
    Details
    • Parcel number: 223132210022

    Construction

    Type & style
    • Home type: SingleFamily
    Materials
    • Frame
    • Roof: Composition
    Condition
    • Year built: 2003

    Community & HOA

    HOA
    • Has HOA: Yes
    • HOA fee: $3 monthly
    Location
    • Region: Castle Pines

    Financial & listing details

    • Price per square foot: $231/sqft
    • Tax assessed value: $1,043,778
    • Annual tax amount: $6,804

    Price history

    DateEventPrice
    8/4/2022Listing removed--
    Source: HomeSmart Report a problem
    7/28/2022Pending sale$1,149,000$231/sqft
    Source: HomeSmart #8006870 Report a problem
    7/28/2022Listing removed--
    Source: HomeSmart Report a problem
    7/21/2022Pending sale$1,149,000$231/sqft
    Source: HomeSmart #8006870 Report a problem
    7/19/2022Sold$1,149,000$231/sqft
    Source: Public Record Report a problem
    6/20/2022Pending sale$1,149,000$231/sqft
    Source: HomeSmart #8006870 Report a problem
    6/10/2022Listed for sale$1,149,000+121.4%$231/sqft
    Source: HomeSmart #8006870 Report a problem
    1/11/2013Listing removed$519,000$104/sqft
    Source: REMAX Professionals #1103122 Report a problem
    9/14/2012Listed for sale$519,000-1.1%$104/sqft
    Source: REMAX Professionals #1103122 Report a problem
    3/29/2012Listing removed$525,000$106/sqft
    Source: REMAX Professionals #938885 Report a problem
    3/13/2012Listed for sale$525,000$106/sqft
    Source: REMAX Professionals #938885 Report a problem
    9/13/2011Listing removed$525,000$106/sqft
    Source: RE/MAX Professionals #986248 Report a problem
    6/29/2011Price change$525,000-2.8%$106/sqft
    Source: RE/MAX Professionals #986248 Report a problem
    4/23/2011Price change$539,900-1.8%$109/sqft
    Source: RE/MAX PROFESSIONALS #986248 Report a problem
    1/31/2011Price change$549,900-4.3%$111/sqft
    Source: RE/MAX Professionals #938885 Report a problem
    11/10/2010Price change$574,875-3.2%$116/sqft
    Source: RE/MAX Professionals #938885 Report a problem
    10/16/2010Listed for sale$594,000+37.6%$120/sqft
    Source: RE/MAX Professionals #938885 Report a problem
    6/30/2003Sold$431,542$87/sqft
    Source: Public Record Report a problem

    Public tax history

    YearProperty taxesTax assessment
    2025$6,804 -1%$65,240 -10.3%
    2024$6,870 +62.2%$72,730 -1%
    2023$4,236 -3.8%$73,430 +66.3%
    2022$4,403 $44,150 -2.8%
    2021-- $45,410 +3.4%
    2020$4,414 +3.4%$43,900
    2019$4,267 $43,900 +5.3%
    2018$4,267 +6.5%$41,710
    2017$4,008 -10.1%$41,710 +2.4%
    2016$4,458 -10.1%$40,740
    2015$4,958 +11%$40,740 +16.5%
    2014$4,466 $34,970
    2013-- $34,970 +4.4%
    2012-- $33,510
    2011-- $33,510 -16.1%
    2010-- $39,940 -5.5%
    2009$2,716 $42,280
    2008-- $42,280 +13%
    2007-- $37,410
    2006$4,775 +78.6%$37,410 +11.3%
    2004$2,674 +94.5%$33,610 +198.2%
    2003$1,375 $11,270 +299.8%
    2002-- $2,819
    Find assessor info on the county website

    Neighborhood: 80108

    Nearby schools

    GreatSchools rating
    Schools provided by the listing agent
    • Elementary: Timber Trail
    • Middle: Rocky Heights
    • High: Rock Canyon
    • District: Douglas RE-1

    Source: The MLS. This data may not be complete. We recommend contacting the local school district to confirm school assignments for this home.

    Get a cash offer in 3 minutes
    Find out how much your home could sell for in as little as 3 minutes with a no-obligation cash offer.
    Estimated market value
    $1,148,000
    Get a cash offer in 3 minutes
    Find out how much your home could sell for in as little as 3 minutes with a no-obligation cash offer.
    Estimated market value
    $1,148,000