Skip main navigation
Sold for $285,457
  • $285,457

    6054 Willutuck Dr Lot 21, Boiling Springs, SC 29316

    4beds
    1,890sqft
    Single Family Residence, Residential
    Built in 2024
    5,662 Square Feet Lot
    $285,400 Zestimate®
    $151/sqft
    $1,997 Estimated rent

    Home value

    $285,400

    $263,000 - $311,000

    $1,997/mo

    Zestimate® history
    Loading
    Loading...

    Owner options

    List your home for rent

    $1,997/mo

    Rent Zestimate®

    Find your next renter with Zillow Rental Manager. Plus, with online applications, you can quickly screen prospective tenants – for free.

    Learn more

    $1,997/mo

    Rent Zestimate®

    Refinance and save

    $1,673/mo

    Est. payment

    Refinancing to a lower rate could help reduce your monthly payments and save thousands over the life of the loan.

    See today's rates

    $1,673/mo

    Est. payment

    Explore your selling options

    Work with a Zillow partner agent

    Leverage their expertise and Zillow's premium Showcase listings to get your home seen by more buyers.

    Get started

    List with your own agent

    Get your home in front of millions of buyers by listing it on Zillow.

    Learn how to do it

    Sell it yourself

    Take full control of how buyers see your home on Zillow by listing For Sale by Owner (FSBO).

    List your home

    What's special

    Gas fireplacePicturesque foothillsTwo-car garageStainless steel appliancesSodded yardsOpen floor planLarge primary suite
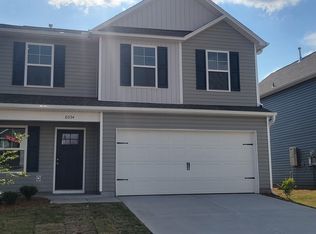
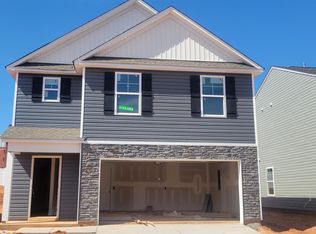
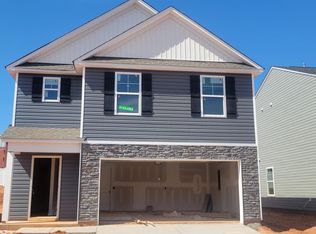
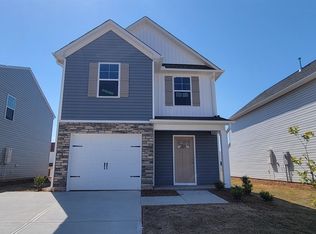
    Introducing the new Beautiful, community of Hazelwood in the picturesque foothills of Spartanburg County near the Blue Ridge Mountains. Located on Highway 9 next door to the Ingles Shopping Center, Hazelwood is only four minutes south to Interstate 85 and five minutes north to the city-edge of Boiling Springs. Hazelwood is perfectly situated on the gently rolling hills of the Piedmont with Modern, award-winning schools and convenient shopping close by. The Hayden floor plan is a beautiful, two-story home with around 1,902 sq ft. This home features 4 Bedrooms, 2.5 bathrooms, an open floor plan, Luxury Vinyl flooring, patio and a two-car garage. A large primary suite with double vanity and walk in shower. The spacious kitchen is equipped with granite, stainless steel appliances and an island that opens to the dining area and the great room with a gas fireplace, giving plenty of space to entertain inside. All homes in Hazelwood are built GreenSmart and have the latest in GreenSmart home technology with Hers Energy testing and third-party rating. We're committed to building and delivering to you the American Dream of homeownership at an affordable price and with an outstanding commitment to quality. All homes feature Sodded yards up to 20 ft. past the rear corner of the home with an automatic programable irrigation system, sentricon termite control, tankless hot water heater, Energy Star appliances, Low-E glass windows, R38 rated insulation which cuts down on your energy bills and a builder 1-2-10 warranty is also provided.

    Zillow last checked:

    Listing updated:

    Listed by:

    Noah Binsfield 231-631-6828,

    Coldwell Banker Caine/Williams

    Bought with:

    NON MLS MEMBER

    Non MLS

    Source: Greater Greenville AOR,MLS#: 1546702MLS Logo

    Facts & features

    Interior

    Bedrooms & bathrooms
    • Bedrooms: 4
    • Bathrooms: 3
    • Full bathrooms: 2
    • 1/2 bathrooms: 1
    Primary bedroom
    • Area: 182
    • Dimensions: 13 x 14
    Bedroom 2
    • Area: 143
    • Dimensions: 13 x 11
    Bedroom 3
    • Area: 143
    • Dimensions: 13 x 11
    Bedroom 4
    • Area: 156
    • Dimensions: 13 x 12
    Primary bathroom
    • Features: Full Bath, Tub/Shower, Walk-In Closet(s)
    • Level: Second
    Family room
    • Area: 360
    • Dimensions: 20 x 18
    Kitchen
    • Area: 168
    • Dimensions: 12 x 14
    Heating
    • Forced Air, Natural Gas
    Cooling
    • Central Air, Electric
    Appliances
    • Included: Dishwasher, Disposal, Range, Microwave, Gas Water Heater, Tankless Water Heater
    • Laundry: 2nd Floor
    Features
    • Granite Counters, Walk-In Closet(s)
    • Flooring: Carpet, Luxury Vinyl
    • Windows: Tilt Out Windows, Vinyl/Aluminum Trim
    • Basement: None
    • Number of fireplaces: 1
    • Fireplace features: Gas Log
    Interior area
    • Total structure area: 1,890
    • Total interior livable area: 1,890 sqft

    Property

    Parking
    • Total spaces: 2
    • Parking features: Attached, Concrete
    • Attached garage spaces: 2
    • Has uncovered spaces: Yes
    Features
    • Levels: Two
    • Stories: 2
    • Patio & porch: Patio, Front Porch
    • Exterior features: Under Ground Irrigation
    Lot
    • Size: 5,662 Square Feet
    • Features: 1/2 Acre or Less
    • Topography: Level
    Details
    • Parcel number: 25100101.21

    Construction

    Type & style
    • Home type: SingleFamily
    • Architectural style: Traditional
    • Property subtype: Single Family Residence, Residential
    Materials
    • Aluminum Siding, Vinyl Siding
    • Foundation: Slab
    • Roof: Architectural
    Condition
    • Under Construction
    • New construction: Yes
    • Year built: 2024
    Details
    • Builder model: Hayden
    • Builder name: Great Southern Homes

    Utilities & green energy

    • Sewer: Public Sewer
    • Water: Public
    • Utilities for property: Cable Available

    Community & HOA

    Community
    • Features: None
    • Security: Smoke Detector(s)
    • Subdivision: Hazelwood
    HOA
    • Has HOA: Yes
    • Services included: Other/See Remarks
    Location
    • Region: Boiling Springs

    Financial & listing details

    • Price per square foot: $151/sqft
    • Date on market: 1/28/2025

    Price history

    DateEventPrice
    6/6/2025Sold$285,457$151/sqft
    Source: Greater Greenville AOR #1546702 Report a problem
    1/28/2025Pending sale$285,457$151/sqft
    Source: Greater Greenville AOR #1546702 Report a problem
    1/28/2025Listed for sale$285,457$151/sqft
    Source: Greater Greenville AOR #1546702 Report a problem

    Public tax history

    Tax history is unavailable.

    Neighborhood: 29316

    Nearby schools

    GreatSchools rating
    Schools provided by the listing agent
    • Elementary: Shoally Creek
    • Middle: Boiling Springs
    • High: Boiling Springs

    Source: Greater Greenville AOR. This data may not be complete. We recommend contacting the local school district to confirm school assignments for this home.

    Get a cash offer in 3 minutes
    Find out how much your home could sell for in as little as 3 minutes with a no-obligation cash offer.
    Estimated market value
    $285,400
    Get a cash offer in 3 minutes
    Find out how much your home could sell for in as little as 3 minutes with a no-obligation cash offer.
    Estimated market value
    $285,400