Skip main navigation
Sold for $930,200
  • $930,200

    6054 Woodedge Ct, Burke, VA 22015

    4beds
    3,866sqft
    Single Family Residence
    Built in 1987
    10,485 Square Feet Lot
    $1,035,800 Zestimate®
    $241/sqft
    $4,840 Estimated rent

    Home value

    $1,035,800

    $984,000 - $1.09M

    $4,840/mo

    Zestimate® history
    Loading
    Loading...

    Owner options

    List your home for rent

    $4,840/mo

    Rent Zestimate®

    Find your next renter with Zillow Rental Manager. Plus, with online applications, you can quickly screen prospective tenants – for free.

    Learn more

    $4,840/mo

    Rent Zestimate®

    Refinance and save

    $5,861/mo

    Est. payment

    Refinancing to a lower rate could help reduce your monthly payments and save thousands over the life of the loan.

    See today's rates

    $5,861/mo

    Est. payment

    Explore your selling options

    Work with a Zillow partner agent

    Leverage their expertise and Zillow's premium Showcase listings to get your home seen by more buyers.

    Get started

    List with your own agent

    Get your home in front of millions of buyers by listing it on Zillow.

    Learn how to do it

    Sell it yourself

    Take full control of how buyers see your home on Zillow by listing For Sale by Owner (FSBO).

    List your home

    What's special

    New furnaceVibrant neighborhoodSplendid homeGenerous living spaceOutdoor spaceGiant supermarketNew appliances
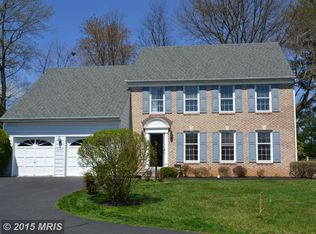
    Welcome to 6054 Woodedge Ct., a gem in the heart of Burke, VA, offering an ideal blend of comfort, style, and convenience. This picturesque single-family residence is neatly tucked in the welcoming embrace of the Burkewood Glenn Community, situated on a serene cul-de-sac that promises a peaceful living environment. This home boasts the largest model in the community, with its generous living space of roughly 3,866 sqft, featuring 4 bedrooms and 3.5 bathrooms, catering to both comfort and privacy. Recently updated to enhance its appeal, the property boasts a new furnace (2024), fresh paint throughout, new carpeting, and a modernized kitchen with quartz countertops, new appliances, ensuring a move-in-ready experience. The thoughtful inclusion of a washer and dryer on both the bedroom and basement levels adds to the convenience this home offers. Situated on a significant lot size, the outdoor space is ideal for relaxation and entertainment, offering a peaceful retreat within a vibrant neighborhood. The property's location is unparalleled, positioned in a quiet cul-de-sac, providing a quiet and welcoming environment for all. The neighborhood’s charm is complemented by its proximity to Burke Town Plaza and multiple commuting options. Easy access to Fairfax County Parkway, Braddock Road, I-495, and the option to park at the Burke VRE garage for a stress-free commute to DC, enhances the appeal of this home. Nearby attractions such as Burke Lake Park Campground and Pohick Stream Valley-Burke VRE Trail, along with close distance to essential amenities like GIANT supermarket, enrich the living experience, offering both leisure and convenience at your doorstep. Don’t miss the opportunity to own this splendid home, where every detail is designed to offer a harmonious blend of style, comfort, and functionality.

    Zillow last checked:

    Listing updated:

    Listed by:

    Lauren Wiley 301-452-5452,

    Pearson Smith Realty, LLC

    Bought with:

    Peter Sarro, SP98359189

    Compass

    Source: Bright MLS,MLS#: VAFX2173000MLS Logo

    Facts & features

    Interior

    Bedrooms & bathrooms
    • Bedrooms: 4
    • Bathrooms: 4
    • Full bathrooms: 3
    • 1/2 bathrooms: 1
    • Main level bathrooms: 1
    Basement
    • Area: 1000
    Heating
    • Forced Air, Natural Gas
    Cooling
    • Central Air, Electric
    Appliances
    • Included: Dishwasher, Disposal, Dryer, Oven/Range - Electric, Refrigerator, Washer, Gas Water Heater
    • Laundry: Upper Level
    Features
    • Family Room Off Kitchen, Primary Bath(s), Efficiency, Floor Plan - Traditional, High Ceilings
    • Flooring: Hardwood, Wood
    • Windows: Wood Frames
    • Basement: Connecting Stairway,Full,Rear Entrance,Space For Rooms,Walk-Out Access,Partially Finished
    • Number of fireplaces: 1
    • Fireplace features: Mantel(s)
    Interior area
    • Total structure area: 3,866
    • Total interior livable area: 3,866 sqft
    • Finished area above ground: 2,866
    • Finished area below ground: 1,000

    Property

    Parking
    • Total spaces: 2
    • Parking features: Garage Faces Front, Asphalt, Attached
    • Attached garage spaces: 2
    • Has uncovered spaces: Yes
    Accessibility
    • Accessibility features: None
    Features
    • Levels: Three
    • Stories: 3
    • Patio & porch: Porch, Deck
    • Pool features: None
    • Fencing: Wood,Back Yard
    Lot
    • Size: 10,485 Square Feet
    • Features: Cul-De-Sac
    Details
    • Additional structures: Above Grade, Below Grade
    • Parcel number: 0783 21 0635
    • Zoning: 372
    • Special conditions: Standard

    Construction

    Type & style
    • Home type: SingleFamily
    • Architectural style: Colonial
    • Property subtype: Single Family Residence
    Materials
    • Vinyl Siding
    • Foundation: Concrete Perimeter
    • Roof: Asphalt
    Condition
    • New construction: No
    • Year built: 1987
    Details
    • Builder model: KATHERINE

    Utilities & green energy

    • Sewer: Public Sewer
    • Water: Public

    Community & HOA

    Community
    • Security: Main Entrance Lock, Smoke Detector(s)
    • Subdivision: Burkewood Glenn
    HOA
    • Has HOA: Yes
    • Amenities included: Basketball Court, Bike Trail, Community Center, Jogging Path, Party Room, Pool, Pool Mem Avail, Tennis Court(s), Tot Lots/Playground, Baseball Field
    • Services included: Common Area Maintenance, Insurance, Pool(s), Reserve Funds, Road Maintenance, Snow Removal, Trash
    • HOA fee: $73 monthly
    • HOA name: BURKE CENTRE CONSERVANCY
    Location
    • Region: Burke

    Financial & listing details

    • Price per square foot: $241/sqft
    • Tax assessed value: $837,130
    • Annual tax amount: $9,447
    • Date on market: 4/18/2024
    • Listing agreement: Exclusive Right To Sell
    • Ownership: Fee Simple

    Price history

    DateEventPrice
    5/28/2024Sold$930,200+0.6%$241/sqft
    Source: Bright MLS #VAFX2173000 Report a problem
    4/23/2024Contingent$925,000$239/sqft
    Source: Bright MLS #VAFX2173000 Report a problem
    4/18/2024Listed for sale$925,000+2.8%$239/sqft
    Source: Bright MLS #VAFX2173000 Report a problem
    11/17/2023Listing removed--
    Source: Bright MLS #VAFX2153940 Report a problem
    11/17/2023Listed for sale$899,888+5.9%$233/sqft
    Source: Bright MLS #VAFX2153940 Report a problem
    2/25/2022Sold$850,000$220/sqft
    Source: Bright MLS #VAFX2049180 Report a problem
    2/12/2022Contingent$850,000$220/sqft
    Source: Bright MLS #VAFX2049180 Report a problem
    2/9/2022Listed for sale$850,000$220/sqft
    Source: Bright MLS #VAFX2049180 Report a problem

    Public tax history

    YearProperty taxesTax assessment
    2025$10,809 +4.8%$935,030 +5%
    2024$10,314 +9.2%$890,290 +6.4%
    2023$9,447 +6.3%$837,130 +7.7%
    2022$8,890 $777,400 +12.3%
    2021-- $692,110 +6.4%
    2020$7,697 -0.4%$650,400 -0.4%
    2019$7,726 $652,810
    2018$7,726 +3.9%$652,810 +2%
    2017$7,434 +4.9%$640,310 +4.7%
    2016$7,084 +3.8%$611,440
    2015$6,824 +7.2%$611,440 +6.9%
    2014$6,367 $571,810 +3.2%
    2013-- $554,330 +8.2%
    2012-- $512,210 -3.8%
    2011-- $532,650
    2010-- $532,650 -4.6%
    2009-- $558,580 -11.7%
    2008-- $632,480 -3.4%
    2007-- $654,980 +64.7%
    2003-- $397,585 +14%
    2002-- $348,760 +19%
    2001-- $293,075
    Find assessor info on the county website

    Neighborhood: 22015

    Nearby schools

    GreatSchools rating
    Schools provided by the listing agent
    • Elementary: White Oaks
    • Middle: Lake Braddock Secondary School
    • High: Lake Braddock
    • District: Fairfax County Public Schools

    Source: Bright MLS. This data may not be complete. We recommend contacting the local school district to confirm school assignments for this home.

    Get a cash offer in 3 minutes
    Find out how much your home could sell for in as little as 3 minutes with a no-obligation cash offer.
    Estimated market value
    $1,035,800
    Get a cash offer in 3 minutes
    Find out how much your home could sell for in as little as 3 minutes with a no-obligation cash offer.
    Estimated market value
    $1,035,800