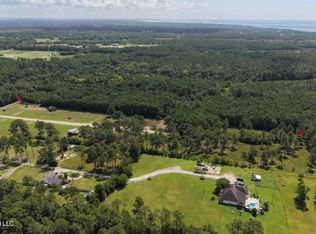
FARMHOUSE CHARM + COUNTRY SETTING + BRING YOUR VISION! This 3BR/2BA farmhouse-style home offers a unique opportunity to finish and customize a property already in progress. Several renovation and construction projects are partially underway, and many of the materials currently on site will remain with the home, giving the next owner a great head start toward completion. Inside, you'll find an open, split-bedroom floor plan with a spacious kitchen featuring a granite countertop island that creates a natural gathering space. The farmhouse-inspired design and flexible layout provide plenty of potential to make this home your own. Enjoy a peaceful country setting while still being conveniently located near Buccaneer State Park, Gulf Coast beaches, outdoor recreation, and local amenities. Whether you're a homeowner ready to complete your dream home or an investor searching for a property with renovation potential, this one offers space, character, and opportunity. Bring your ideas and finish it your way!
Active
Price cut: $4.5K (9/17)
$165,000
6055 Carlton France Rd, Bay Saint Louis, MS 39520
3beds
1,625sqft
Residential, Single Family Residence
Built in 1995
0.87 Acres Lot
$159,100 Zestimate®
$102/sqft
$-- HOA
What's special
Spacious kitchenFarmhouse-inspired designGranite countertop islandPeaceful country settingOpen split-bedroom floor plan
- 124 days
- 1,299
- 141
Zillow last checked:
Listing updated:
Listed by:
Lisa M Dillon 601-810-8326,
Epique 888-893-3537
Source: MLS United,MLS#: 4154790
Facts & features
Interior
Bedrooms & bathrooms
- Bedrooms: 3
- Bathrooms: 2
- Full bathrooms: 2
Heating
- Central, Electric, Heat Pump
Cooling
- Ceiling Fan(s), Central Air, Electric
Appliances
- Included: Dishwasher, Free-Standing Electric Range, Microwave, Refrigerator
- Laundry: Electric Dryer Hookup, In Hall, Inside, Laundry Closet, Washer Hookup
Features
- Breakfast Bar, Cathedral Ceiling(s), Ceiling Fan(s), Double Vanity, Eat-in Kitchen, High Speed Internet, Kitchen Island, Laminate Counters, Open Floorplan, Pantry, Primary Downstairs, Recessed Lighting, Storage, Tray Ceiling(s), Vaulted Ceiling(s), Walk-In Closet(s)
- Flooring: Ceramic Tile, Laminate
- Doors: Dead Bolt Lock(s)
- Windows: Blinds, Double Pane Windows, Vinyl
- Has fireplace: No
Interior area
- Total structure area: 1,625
- Total interior livable area: 1,625 sqft
Video & virtual tour
Property
Parking
- Total spaces: 1
- Parking features: Attached Carport, Driveway, Paved, Storage, Direct Access
- Has garage: Yes
- Carport spaces: 1
- Has uncovered spaces: Yes
Features
- Levels: One
- Stories: 1
- Patio & porch: Front Porch, Side Porch, Wrap Around
- Exterior features: None
- Fencing: None
- Waterfront features: None
Lot
- Size: 0.87 Acres
- Dimensions: 177 x 214 x 176 x 215
- Features: Corner Lot, Front Yard, Level, Rectangular Lot
Details
- Additional structures: Storage
- Parcel number: 164d018005.006
- Zoning description: General Residential
Construction
Type & style
- Home type: SingleFamily
- Architectural style: Farmhouse
- Property subtype: Residential, Single Family Residence
Materials
- HardiPlank Type, Wood Siding
- Foundation: Slab
- Roof: Composition
Condition
- Fixer
- New construction: No
- Year built: 1995
Utilities & green energy
- Sewer: Public Sewer
- Water: Private, Well
- Utilities for property: Electricity Connected, Sewer Connected
Community & HOA
Community
- Security: Prewired, Security System
- Subdivision: Metes And Bounds
HOA
- Has HOA: No
Location
- Region: Bay Saint Louis
Financial & listing details
- Price per square foot: $102/sqft
- Tax assessed value: $107,408
- Date on market: 9/12/2026
- Electric utility on property: Yes
Estimated market value
$159,100
$151,000 - $167,000
$1,975/mo
Price history
| Date | Event | Price |
|---|---|---|
| 9/17/2026 | Price change | $165,000-2.7%$102/sqft |
Source: MLS United #4154790 Report a problem | ||
| 9/12/2026 | Listed for sale | $169,500$104/sqft |
Source: MLS United #4154790 Report a problem | ||
| 7/17/2026 | Pending sale | $169,500$104/sqft |
Source: MLS United #4154790 Report a problem | ||
| 7/3/2026 | Listed for sale | $169,500+41.3%$104/sqft |
Source: MLS United #4154790 Report a problem | ||
| 5/2/2019 | Sold | -- |
Source: MLS United #3338898 Report a problem | ||
| 3/17/2019 | Price change | $120,000-7%$74/sqft |
Source: GARDNER, REALTORS #338898 Report a problem | ||
| 1/25/2019 | Price change | $129,000-7.2%$79/sqft |
Source: GARDNER, REALTORS #338898 Report a problem | ||
| 9/18/2018 | Listed for sale | $139,000+98.9%$86/sqft |
Source: GARDNER, REALTORS-BSL #338898 Report a problem | ||
| 11/14/2016 | Sold | -- |
Source: MLS United #18308001_3311059 Report a problem | ||
| 9/12/2016 | Listed for sale | $69,900+7.7%$43/sqft |
Source: GARDNER REALTORS - GULFPORT #311059 Report a problem | ||
| 4/30/2011 | Listing removed | $64,900$40/sqft |
Source: Fannie Mae #228889 Report a problem | ||
| 3/1/2011 | Pending sale | $64,900$40/sqft |
Source: Fannie Mae #228889 Report a problem | ||
| 1/31/2011 | Price change | $64,900-34.4%$40/sqft |
Source: Fannie Mae #228889 Report a problem | ||
| 1/2/2011 | Price change | $98,900+998.9%$61/sqft |
Source: Fannie Mae #228889 Report a problem | ||
| 12/12/2010 | Price change | $9,000-90.9%$6/sqft |
Source: Auction.com #228889 Report a problem | ||
| 12/10/2010 | Price change | $98,900$61/sqft |
Source: Fannie Mae #228889 Report a problem | ||
| 11/21/2010 | Listed for sale | -- |
Source: Auction.com #A1012N7 Report a problem | ||
Public tax history
| Year | Property taxes | Tax assessment |
|---|---|---|
| 2025 | -- | $10,741 -1% |
| 2024 | -- | $10,854 |
| 2023 | -- | $10,854 |
| 2022 | -- | $10,854 |
| 2021 | $319 | $10,854 -26.7% |
| 2020 | $319 -78.2% | $14,809 0% |
| 2019 | $1,464 +116.6% | $14,816 +50% |
| 2018 | $676 | $9,877 -33.3% |
| 2017 | $676 +18.4% | $14,816 +50% |
| 2016 | $571 | $9,877 +3.6% |
| 2015 | $571 +3.3% | $9,531 |
| 2014 | $553 +5.9% | $9,531 |
| 2013 | $522 -57.7% | $9,531 -33.3% |
| 2012 | $1,233 -3% | $14,297 -3% |
| 2011 | $1,271 +132.2% | $14,734 +50% |
| 2010 | $547 | $9,823 |
| 2009 | $547 -8.1% | $9,823 |
| 2008 | $596 | $9,823 +2.5% |
| 2005 | -- | $9,586 |
| 2004 | -- | $9,586 |
| 2003 | -- | $9,586 |
| 2002 | -- | $9,586 +25% |
| 2001 | -- | $7,666 +4% |
| 2000 | -- | $7,374 |
Find assessor info on the county website
Monthly payment
Est. payment
Payment breakdown
Explore the cost of this home by adjusting the details. Changes won't be saved.Climate risks
Neighborhood: 39520
- $258,8004 bd2 ba2.1k sqft6060 Carlton France Rd, Bay Saint Louis, MS 39520Off Market

- $139,0009.7 acres6024 Addie Rd, Bay Saint Louis, MS 39520Lot/Land
- $237,9003 bd2 ba1.5k sqft6040 Carlton Roberts Rd, Bay Saint Louis, MS 39520Off Market
- $190,5003 bd1 ba2.3k sqft6075 Carlton France Rd, Bay Saint Louis, MS 39520Off Market
Similar homes
- $134,9003 bd2 ba1.3k sqft6041 W Carroll St, Bay Saint Louis, MS 39520For Sale
 MLS ID #4166876, Dean A Agee, Osceola Prop Management, LLC. MLS United
- $169,9003 bd2 ba1k sqft5053 Swallow Ln, Bay Saint Louis, MS 39520For Sale
 MLS ID #4162100, Jordan Doole, Coldwell Banker Smith Homes - Gautier. MLS United
- $145,0003 bd2 ba1.4k sqft4103 Lake St, Bay Saint Louis, MS 39520For Sale
 MLS ID #4158009, Tom E Moore, Ashman-Mollere Realty, Inc.. MLS United
- $145,0002 bd1 ba864 sqft11052 Wilson St, Bay Saint Louis, MS 39520For Sale
 MLS ID #4152657, Fran Vosbein, Coastal Realty Group. MLS United
