A Fully Updated Mid Century Ranch 3 Bedroom 2 Bath w/ additional Flex room and a Large Family Room 19 x 16 , close to Downtown yet feels like Country . Metal Roof w/ NO Exposed Fasteners! Termites Fear The actual hardy Cedar Siding. New Energy Efficient Windows,covered w/ Banded Shades, Tank less water heater,Newer Kitchen Appliances (stove, refrigerator, dishwasher) Large Whirlpool Soaking Tub, Inside air conditioned Laundry Center, In Ground Cement Swimming Pool with both a Cool Deck and an attached wood deck, Covered Cook House w/ H2O & Electricity, 2 Fire Pits. Newer HVAC,Well and pump for irrigation of the Mature Landscaping through out the grounds.
THERE ARE TWO SEPARATE DETACHED GARAGES, The 1st is 30 x 32 with both electric and H2O, The 2nd is 32 x 35 with 10' garage doors.THAT'S A TOTAL OF OVER 2000 SQ FT OF COVERED GARAGE SPACE, there is even room next to one of the garages for an RV to park.
Active
Price cut: $45.1K (9/16)
$379,900
6055 CARLTON Road, Jacksonville, FL 32244
3beds
1,726sqft
Single Family Residence
Built in 1953
0.78 Acres Lot
$-- Zestimate®
$220/sqft
$-- HOA
What's special
Two separate detached garagesCool deckAdditional flex roomLarge whirlpool soaking tubNewer hvacHardy cedar sidingAttached wood deck
- 53 days
- 369
- 19
Zillow last checked:
Listing updated:
Listed by:
CHARLES WRONA 904-565-1651,
FLORIDA HOMES REALTY & MTG LLC 904-996-9115
Source: realMLS,MLS#: 2153999
Facts & features
Interior
Bedrooms & bathrooms
- Bedrooms: 3
- Bathrooms: 2
- Full bathrooms: 2
Primary bedroom
- Description: LIFEPROOF LVP
- Level: First
- Area: 233.78 Square Feet
- Dimensions: 15.33 x 15.25
Bedroom 2
- Description: Laminate
- Level: First
- Area: 115 Square Feet
- Dimensions: 11.50 x 10.00
Bedroom 3
- Description: Laminate
- Level: First
- Area: 150.37 Square Feet
- Dimensions: 13.67 x 11.00
Dining room
- Description: LUXURY VINYL PLANK
- Level: First
- Area: 124.47 Square Feet
- Dimensions: 13.83 x 9.00
Family room
- Description: Laminate
- Area: 320.9 Square Feet
- Dimensions: 16.67 x 19.25
Kitchen
- Description: LUXURY VINYL PLANK
- Level: First
- Area: 132 Square Feet
- Dimensions: 12.00 x 11.00
Office
- Description: Laminate
- Level: First
- Area: 86.64 Square Feet
- Dimensions: 10.83 x 8.00
Heating
- Central, Electric, Heat Pump
Cooling
- Central Air
Appliances
- Included: Dishwasher, Electric Range, Electric Water Heater, Refrigerator, Tankless Water Heater, Washer
- Laundry: Electric Dryer Hookup, In Unit, Washer Hookup
Features
- Ceiling Fan(s), Eat-in Kitchen, Jack and Jill Bath, Split Bedrooms, Walk-In Closet(s)
- Flooring: Laminate, Tile
- Windows: Skylight(s)
Interior area
- Total interior livable area: 1,726 sqft
Property
Parking
- Total spaces: 5
- Parking features: Additional Parking, Detached, Garage, Gated, Guest, On Street, RV Access/Parking
- Garage spaces: 5
- Has uncovered spaces: Yes
Features
- Levels: One
- Stories: 1
- Patio & porch: Deck, Terrace
- Exterior features: Fire Pit
- Pool features: In Ground, Fenced
- Has spa: Yes
- Spa features: Bath, Private
- Fencing: Fenced,Back Yard,Chain Link
- Has view: Yes
- View description: Pool, Trees/Woods
Lot
- Size: 0.78 Acres
- Dimensions: 115 x 305
- Features: Cleared, Few Trees
Details
- Additional structures: Outdoor Kitchen, Shed(s), Workshop
- Parcel number: 0145690000
- Zoning description: Residential
Construction
Type & style
- Home type: SingleFamily
- Property subtype: Single Family Residence
Materials
- Wood Siding
- Roof: Green Roof,Metal
Condition
- Updated/Remodeled
- New construction: No
- Year built: 1953
Utilities & green energy
- Sewer: Septic Tank
- Water: Public
- Utilities for property: Cable Available, Electricity Connected, Water Connected
Community & HOA
Community
- Security: Smoke Detector(s)
- Subdivision: Westside
HOA
- Has HOA: No
Location
- Region: Jacksonville
Financial & listing details
- Price per square foot: $220/sqft
- Tax assessed value: $207,442
- Annual tax amount: $1,220
- Date on market: 8/3/2026
- Listing terms: Cash,Conventional,FHA,USDA Loan,VA Loan
- Road surface type: Asphalt
Estimated market value
Not available
Estimated sales range
Not available
Not available
Price history
| Date | Event | Price |
|---|---|---|
| 9/16/2026 | Price change | $379,900-10.6%$220/sqft |
Source:  realMLS #2153999 Report a problem realMLS #2153999 Report a problem | ||
| 8/3/2026 | Listed for sale | $425,000$246/sqft |
Source: realMLS #2153999 Report a problem | ||
| 7/19/2026 | Listing removed | $425,000$246/sqft |
Source: realMLS #2153999 Report a problem | ||
| 7/17/2026 | Listed for sale | $425,000$246/sqft |
Source: realMLS #2153999 Report a problem | ||
Public tax history
| Year | Property taxes | Tax assessment |
|---|---|---|
| 2025 | $1,220 +20% | $86,963 +2.9% |
| 2024 | $1,017 +4% | $84,513 +3% |
| 2023 | $978 +10.6% | $82,052 +3% |
| 2022 | $884 +2.1% | $79,663 +3% |
| 2021 | $866 +1.6% | $77,343 +1.4% |
| 2020 | $852 +25.4% | $76,276 +42.8% |
| 2019 | $679 +0.3% | $53,420 +1.9% |
| 2018 | $678 | $52,424 +2.1% |
| 2017 | $678 +0.2% | $51,346 +2.1% |
| 2016 | $676 -0.2% | $50,290 +2.5% |
| 2015 | $678 +1.8% | $49,046 +0.8% |
| 2014 | $666 | $48,657 +1.5% |
| 2013 | -- | $47,938 +1.7% |
| 2012 | -- | $47,137 +3% |
| 2011 | -- | $45,765 +1.5% |
| 2010 | -- | $45,089 +2.7% |
| 2009 | -- | $43,904 +5.7% |
| 2006 | -- | $41,545 +3% |
| 2005 | $285 | $40,335 +3% |
| 2004 | -- | $39,160 +1.9% |
| 2003 | $260 | $38,430 +2.4% |
| 2002 | -- | $37,529 +1.6% |
| 2001 | -- | $36,938 +3% |
| 2000 | -- | $35,862 +2.7% |
| 1999 | -- | $34,919 |
Find assessor info on the county website
Monthly payment
Est. payment
Payment breakdown
Explore the cost of this home by adjusting the details. Changes won't be saved.Climate risks
Neighborhood: Oak Hill
Nearby schools
Schools provided by the listing agent
- Elementary: Jacksonville Heights
- Middle: Westside
- High: Westside High School
Source: realMLS. This data may not be complete. We recommend contacting the local school district to confirm school assignments for this home.
Similar homes
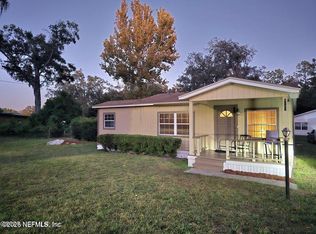
- $348,0004 bd2 ba1.9k sqft8078 MACNAUGHTON Drive, Jacksonville, FL 32244For Sale
 MLS ID #2165001, STEVEN RICKETTS. realMLS
 - $235,0003 bd2 ba1.3k sqft7405 DEEPWOOD Drive, Jacksonville, FL 32244For Sale
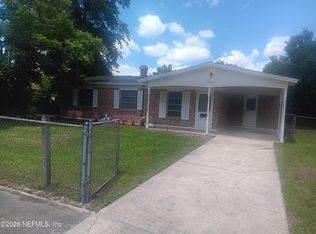 MLS ID #2146000, GEORGE S RAMIA. realMLS
 - $276,9003 bd2 ba1.5k sqft7663 FALCON Street, Jacksonville, FL 32244For Sale
 MLS ID #2159363, GRAYLYN CHRISTOPHER. realMLS
 - $267,9003 bd2 ba1.4k sqft8613 BEECHFERN Lane E, Jacksonville, FL 32244For Sale
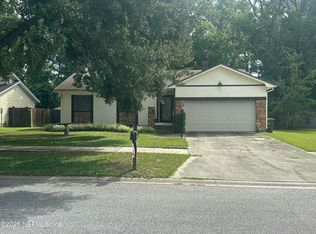 MLS ID #2165625, PATRICK THOMPSON. realMLS
