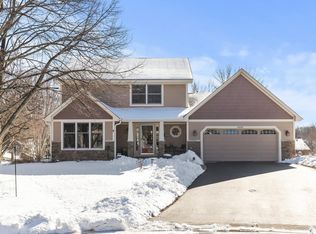
Meticulously maintained ONE OWNER home with exceptional attention to detail, beautifully upgraded, updated, & remodeled inside & out. HIGH END UPGRADES combined with MAJOR ADDITIONS to the main floor, lower level, & garage set this home apart. Drive into the coveted NEAR MOUNTAIN N’BHOOD & up to a storybook exterior ideally situated at the END OF THE CUL-DE-SAC. Notice the stamped concrete driveway, color-tinted to seamlessly blend with the front flagstone sidewalk, patio, & covered porch, complete with a welcoming water feature. Inside, this Lungren-built home features a MAJOR ADDITION/RENOVATION to the main floor & lower level, ADDING NEARLY 800 SQ. FT OF INTERIOR LIVING SPACE to the original floor plan. Fully finishing this home would make it over 4,000 FSF! Additionally, there is a well-thought-out 188 SQ. Feet ADDED TO THE GARAGE, aptly named the “Garden Room". It features a double door entrance to easily transport your mower/snowblower & garden tools to the yard & you will appreciate the charming greenhouse window above a built-in countertop & sink with running water & built in workbench & shelving—truly a GARDENER’S DREAM! Inside, find a stunning, vaulted, 20'X20'- 4-season porch w/ in floor heat, surround sound & fireplace encompassed by Pella windows, overlooking a truly magical backyard highlighted by EXTENSIVE LANDSCAPE, mature perennial gardens, a 350 sq. ft. vegetable garden, a 16’ x 21’ paver patio, and a 581 sq. ft. composite, low maintenance deck with privacy fencing around the 6 PERSON HOT TUB, built-in seating, five built-in planters, & accent lighting. A tasteful 2018 remodel to the main floor includes a GOURMET KITCHEN with a 16’ CENTER ISLAND, granite countertops, touchless faucets, upper & lower cabinet lighting, pot filler, prep sink, & extras inside the cabinetry—pull-out drawers, lighted lazy Susan, organizers, & more. You will love the thoughtfully designed mudroom with ample storage, closed closet, open hanging hooks, bench & built in cubbies! All baths have been upgraded/remodeled-tile surround and built in tiled niches, with the upper-level shared bath featuring an added dual vanity. Other amenities include 4 BR’s on the upper level, a main floor office, open concept kitchen that overlooks the vaulted family room, beverage/coffee bar with built in wine storage, 2 gas fireplaces, built-ins, & fully insulated garage w/ heater. Lower level gives you room to grow offering over 1,500 sq. ft. ready to finish if you desire, an egress window is in place for a 5th bedroom & is roughed-in for a 4th bath & 3rd F/P. The LL space offers the opportunity for up to 4,000 sq. ft. of finished living space. The Man Cave addition to the lower level is 95% finished (with the exception of a floor covering). This room is not included in the finished square footage & would also serve as an ideal hobby, workshop or exercise room—you decide. EXPENSIVE MECHANICALS ARE DONE-Roof (2020), A/C (2023), Water Heater (2021), and Furnace (2008). Too much too mention here! View the supplements, photos, & set your showing today as this home is a must-see to fully appreciate.
Closed
$755,000
6055 Chestnut Ct, Shorewood, MN 55331
4beds
2,556sqft
Single Family Residence
Built in 1987
0.33 Acres Lot
$822,600 Zestimate®
$295/sqft
$3,592 Estimated rent
Home value
$822,600
$781,000 - $872,000
$3,592/mo
Zestimate® history
Owner options
List your home for rent
$3,592/mo
Rent Zestimate®
Find your next renter with Zillow Rental Manager. Plus, with online applications, you can quickly screen prospective tenants – for free.
$3,592/mo
Rent Zestimate®
Refinance and save
$5,104/mo
Est. payment
Refinancing to a lower rate could help reduce your monthly payments and save thousands over the life of the loan.
$5,104/mo
Est. payment
Explore your selling options
Work with a Zillow partner agent
Leverage their expertise and Zillow's premium Showcase listings to get your home seen by more buyers.
Get startedList with your own agent
Get your home in front of millions of buyers by listing it on Zillow.
Learn how to do itSell it yourself
Take full control of how buyers see your home on Zillow by listing For Sale by Owner (FSBO).
List your homeWhat's special
Zillow last checked:
Listing updated:
Listed by:
Michele Erving 612-701-7799,
eXp Realty
Bought with:
Sue Evens Real Estate Group
Keller Williams Select Realty
Source: NorthstarMLS as distributed by MLS GRID,MLS#: 6576758
Facts & features
Interior
Bedrooms & bathrooms
- Bedrooms: 4
- Bathrooms: 3
- Full bathrooms: 1
- 3/4 bathrooms: 1
- 1/2 bathrooms: 1
Bedroom
- Level: Upper
- Area: 168 Square Feet
- Dimensions: 14X12
Bedroom 2
- Level: Upper
- Area: 132 Square Feet
- Dimensions: 12X11
Bedroom 3
- Level: Upper
- Area: 132 Square Feet
- Dimensions: 12X11
Bedroom 4
- Level: Upper
- Area: 126 Square Feet
- Dimensions: 12X10.5
Deck
- Level: Main
- Area: 360 Square Feet
- Dimensions: 20X18
Deck
- Level: Main
- Area: 221 Square Feet
- Dimensions: 17X13
Dining room
- Level: Main
- Area: 90 Square Feet
- Dimensions: 10X9
Family room
- Level: Main
- Area: 247 Square Feet
- Dimensions: 19X13
Flex room
- Level: Lower
- Area: 324 Square Feet
- Dimensions: 18X18
Other
- Level: Main
- Area: 370.5 Square Feet
- Dimensions: 19.5 X 19
Foyer
- Level: Main
- Area: 36 Square Feet
- Dimensions: 9X4
Kitchen
- Level: Main
- Area: 220 Square Feet
- Dimensions: 20X11
Living room
- Level: Main
- Area: 252 Square Feet
- Dimensions: 21X12
Mud room
- Level: Main
- Area: 56 Square Feet
- Dimensions: 8X7
Office
- Level: Main
- Area: 110 Square Feet
- Dimensions: 11X10
Patio
- Level: Main
- Area: 273 Square Feet
- Dimensions: 21X13
Patio
- Level: Main
- Area: 336 Square Feet
- Dimensions: 21X16
Porch
- Level: Main
- Area: 44 Square Feet
- Dimensions: 11X4
Heating
- Fireplace(s), In-Floor Heating
Cooling
- Central Air
Appliances
- Included: Cooktop, Dishwasher, Disposal, Double Oven, Dryer, ENERGY STAR Qualified Appliances, Exhaust Fan, Gas Water Heater, Microwave, Range, Refrigerator, Stainless Steel Appliance(s), Wall Oven, Washer, Water Softener Owned
- Laundry: Sink
Features
- Basement: Block,Drain Tiled,Egress Window(s),Full,Partially Finished,Sump Pump,Unfinished
- Number of fireplaces: 2
- Fireplace features: Brick, Family Room, Fireplace Footings, Gas, Other
Interior area
- Total structure area: 2,556
- Total interior livable area: 2,556 sqft
- Finished area above ground: 2,556
- Finished area below ground: 0
Property
Parking
- Total spaces: 2
- Parking features: Attached, Concrete, Garage Door Opener, Heated Garage, Insulated Garage
- Attached garage spaces: 2
- Has uncovered spaces: Yes
Accessibility
- Accessibility features: None
Features
- Levels: Two
- Stories: 2
- Patio & porch: Composite Decking, Deck, Patio, Porch
Lot
- Size: 0.33 Acres
- Dimensions: 46 x 130 x 125 x 177
- Features: Tree Coverage - Medium
Details
- Foundation area: 1524
- Parcel number: 3611723440022
- Zoning description: Residential-Single Family
Construction
Type & style
- Home type: SingleFamily
- Property subtype: Single Family Residence
Materials
- Block, Post and Beam
- Roof: Age 8 Years or Less,Architectural Shingle,Asphalt
Condition
- New construction: No
- Year built: 1987
Utilities & green energy
- Electric: Circuit Breakers, 150 Amp Service, Power Company: Xcel Energy
- Gas: Natural Gas
- Sewer: City Sewer/Connected
- Water: City Water/Connected
Community & HOA
Community
- Subdivision: Chestnut Ridge At Near Mountain 9th
HOA
- Has HOA: No
Location
- Region: Shorewood
Financial & listing details
- Price per square foot: $295/sqft
- Tax assessed value: $737,900
- Annual tax amount: $7,736
- Date on market: 7/28/2024
- Cumulative days on market: 6 days
- Road surface type: Paved
Price history
| Date | Event | Price |
|---|---|---|
| 9/5/2024 | Sold | $755,000+2.7%$295/sqft |
Source:  NorthstarMLS as distributed by MLS GRID #6576758 Report a problem NorthstarMLS as distributed by MLS GRID #6576758 Report a problem | ||
| 8/6/2024 | Pending sale | $734,900$288/sqft |
Source: NorthstarMLS as distributed by MLS GRID #6576758 Report a problem | ||
| 7/31/2024 | Listed for sale | $734,900$288/sqft |
Source: NorthstarMLS as distributed by MLS GRID #6576758 Report a problem | ||
Public tax history
| Year | Property taxes | Tax assessment |
|---|---|---|
| 2026 | $9,293 +6.8% | $737,900 +1.2% |
| 2025 | $8,703 +12.5% | $729,300 +3.8% |
| 2024 | $7,737 +14.7% | $702,300 +6.7% |
| 2023 | $6,742 +1.1% | $658,200 +14.1% |
| 2022 | $6,669 +0.9% | $577,000 +11.4% |
| 2021 | $6,607 +1.6% | $518,000 +1.6% |
| 2020 | $6,506 -1.5% | $510,000 +6.3% |
| 2019 | $6,607 +1.6% | $480,000 +5.3% |
| 2018 | $6,506 +15.2% | $456,000 +12.3% |
| 2017 | $5,649 +1.3% | $406,000 -0.7% |
| 2016 | $5,578 -2.4% | $409,000 +2.5% |
| 2015 | $5,714 +2.3% | $399,000 +4.5% |
| 2014 | $5,583 +7.7% | $382,000 +3.5% |
| 2013 | $5,183 +5.3% | $369,000 |
| 2012 | $4,924 +4.6% | $369,000 |
| 2011 | $4,708 +4.7% | $369,000 -4.4% |
| 2010 | $4,495 +11.4% | $386,000 +6.9% |
| 2009 | $4,035 +6.4% | $361,000 +11.8% |
| 2006 | $3,793 -1.6% | $323,000 +3.9% |
| 2005 | $3,855 +3.9% | $311,000 +9.1% |
| 2004 | $3,711 +1% | $285,000 +8% |
| 2002 | $3,673 -39.8% | $263,800 |
| 2001 | $6,101 | -- |
Find assessor info on the county website
Neighborhood: 55331
Nearby homes
- $639,0004 bd2 ba2k sqft6045 Chestnut Ct, Shorewood, MN 55331Off Market
- $672,0003 bd4 ba2.7k sqft6050 Chestnut Ct, Shorewood, MN 55331Sold
- $597,8003 bd2 ba3.4k sqft6035 Chestnut Ct, Shorewood, MN 55331Off Market
- $652,1004 bd3 ba2k sqft6040 Chestnut Ct, Shorewood, MN 55331Off Market
- $651,4003 bd3 ba2k sqft6070 McKinley Pl, Shorewood, MN 55331Off Market
- $705,5004 bd3 ba2.7k sqft19300 McKinley Ct, Shorewood, MN 55331Off Market
- $722,4003 bd4 ba2.8k sqft19280 McKinley Ct, Shorewood, MN 55331Off Market
- $639,6003 bd3 ba1.9k sqft6025 Chestnut Ct, Shorewood, MN 55331Off Market
Nearby schools
GreatSchools rating
- 9/10Clear Springs Elementary SchoolGrades: K-5Distance: 0.9 mi
- 9/10Minnetonka West Middle SchoolGrades: 6-8Distance: 2.8 mi
- 10/10Minnetonka Senior High SchoolGrades: 9-12Distance: 1.3 mi
Get a cash offer in 3 minutes
Find out how much your home could sell for in as little as 3 minutes with a no-obligation cash offer.
Estimated market value
$822,600
Get a cash offer in 3 minutes
Find out how much your home could sell for in as little as 3 minutes with a no-obligation cash offer.
Estimated market value
$822,600
- Minnesota
- Hennepin County
- Shorewood
- 55331
- 6055 Chestnut Ct
