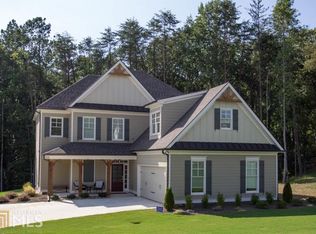
Here it is...The Forsyth County Home You've Been Searching For! This IMMACULATE Home Feels Like New Construction with Meticulous Owners Investing 150K in Impressive Updates Inside and Out! As You Approach This Home, You Will Be Immediately Taken with It's Stunning Curb Appeal! This Fabulous Craftsman Sits Perfectly on an Incredibly Large (1.26 Acre) Gorgeous Corner, Cul-de-sac Lot... Located at the Back of the Subdivision Providing Even More Privacy! The Newly Painted Exterior Showcases the Welcoming Rocking Chair Front Porch... a "Must Have" Southern Home Feature! As you Enter the Grand 2-Story Foyer, You'll Be Impressed with the New Wide Plank Hardwoods with It's Neutral Undertones-Very Nice! Front Living/Flex Room with Transom Header-Could Be Home Office! Separate Formal Dining with Transom and Wainscoting Trim Detail! The 2-Story Family/Great Room Boasts Lot's of Windows with Abundant Light and a Center Stacked Stone Fireplace with Gas Starter...Open Views to the Wonderfully Updated Kitchen with White Cabinets, Beautiful Quartz Counters & Quartz Backsplash, Stainless Apps-Double Ovens and Microwave, Separate Gas Cooktop, Center Work Island/Breakfast Bar and Corner Walk-in Pantry! Breakfast Area with Access to Your Future Favorite Hangout Room-4 Seasons Vaulted Porch/Sunroom Overlooking the Stunning Backyard with Custom Wall Housing Beautiful Flowers & Bushes and Breath-Taking Landscape Up Lights- Must See at Night-WOW! Backyard Goes a Good Bit Beyond the Fencing into the Woods! Open Deck with Recent Trex Decking Replacement (NICE) Great for Grilling with Back Steps Leading to Fenced Backyard Ready for Pets and Playtime! Convenient Guest Suite on Main Level with Full Bath Access is Great for the In-Laws! Upper Level Offers Beautiful New Luxury Carpet Throughout! Lovely King-Sized Owner's Suite with Double Trey Ceiling and Great Views of The Backyard! Vaulted Owner's En Suite with Double Vanity with Make-up Counter, Large Custom Tiled Shower & Deep Soaking Tub, Owner's Walk-in Closet. "Must Have" Upper Laundry Room with Work Sink! 3 Gracious Secondary Bedrooms and Oversized Full Bath! 4 Bedrooms Have New Hunter Fans! Too many other nice updates to mention! Very Large Full Daylight Basement with Stubbed Bath and Lots of Windows Offer Many Options for You to Finish to Your Desire! You'll also Appreciate the Backyard Storage Building! The Current Owners Have Lovingly Upgraded, Updated and Meticulously Maintained This Home-Sparing No Expense! A Detailed List of All the Improvements Can Be Provided! This Neighborhood is Highly Desirable and Convenient to Both Cumming and Dawsonville-GREAT LOCATION-GREAT SCHOOLS! Be the First to See this Remarkable Home and Make it Yours! Please Be Sure To View the Detailed Walk-thru Video!
Closed
Zillow last checked:
Listing updated:
Bought with:
The Key Group
Keller Williams North Atlanta
Julie Meinert, 422025
Keller Williams North Atlanta
Source: FMLS GA,MLS#: 7535211
Price history
| Date | Event | Price |
|---|---|---|
| 4/24/2025 | Sold | $715,000+2.3%$244/sqft |
Source:  FMLS GA #7535211 Report a problem FMLS GA #7535211 Report a problem | ||
| 3/28/2025 | Pending sale | $699,000$239/sqft |
Source: FMLS GA #7535211 Report a problem | ||
| 3/20/2025 | Listed for sale | $699,000+46.8%$239/sqft |
Source: FMLS GA #7535211 Report a problem | ||
| 3/25/2021 | Sold | $476,000+0.2%$163/sqft |
Source: Public Record Report a problem | ||
| 1/20/2021 | Pending sale | $474,900$162/sqft |
Source: Harry Norman, REALTORS� #6826569 Report a problem | ||
| 1/20/2021 | Contingent | $474,900$162/sqft |
Source: FMLS GA #6826569 Report a problem | ||
| 1/19/2021 | Listed for sale | $474,900+18.8%$162/sqft |
Source:  GAMLS #8910986 Report a problem GAMLS #8910986 Report a problem | ||
| 5/31/2016 | Sold | $399,900$137/sqft |
Source:  FMLS GA #5629915 Report a problem FMLS GA #5629915 Report a problem | ||
| 4/8/2016 | Pending sale | $399,900$137/sqft |
Source: COLDWELL BANKER R M R #5629915 Report a problem | ||
| 4/1/2016 | Price change | $399,900-2.4%$137/sqft |
Source: COLDWELL BANKER R M R #5629915 Report a problem | ||
| 3/15/2016 | Pending sale | $409,900$140/sqft |
Source: COLDWELL BANKER R M R #5629915 Report a problem | ||
| 12/28/2015 | Listed for sale | $409,900+617%$140/sqft |
Source: COLDWELL BANKER R M R #5629915 Report a problem | ||
| 8/31/2015 | Sold | $57,170$20/sqft |
Source: Public Record Report a problem | ||
Nearby homes

Get a cash offer in 3 minutes
Find out how much your home could sell for in as little as 3 minutes with a no-obligation cash offer.
Estimated market value
$696,900
