Skip main navigation
Sold for $115,200
  • $115,200

    6055 CRESTVIEW LANE, ZEPHYRHILLS, FL 33542

    2beds
    1,248sqft
    Manufactured Home, Single Family Residence
    Built in 1984
    4,631 Square Feet Lot
    $114,600 Zestimate®
    $92/sqft
    $-- Estimated rent

    Home value

    $114,600

    $105,000 - $125,000

    Not available

    Zestimate® history
    Loading
    Loading...

    Owner options

    List your home for rent

    Find your next renter with Zillow Rental Manager. Plus, with online applications, you can quickly screen prospective tenants – for free.

    Learn more
    Refinance and save

    $690/mo

    Est. payment

    Refinancing to a lower rate could help reduce your monthly payments and save thousands over the life of the loan.

    See today's rates

    $690/mo

    Est. payment

    Explore your selling options

    Work with a Zillow partner agent

    Leverage their expertise and Zillow's premium Showcase listings to get your home seen by more buyers.

    Get started

    List with your own agent

    Get your home in front of millions of buyers by listing it on Zillow.

    Learn how to do it

    Sell it yourself

    Take full control of how buyers see your home on Zillow by listing For Sale by Owner (FSBO).

    List your home

    What's special

    Two generously sized bedroomsOpen floor planLight and bright kitchenCrisp freshly painted cabinetryBrand-new stainless-steel appliancesInterior laundry room
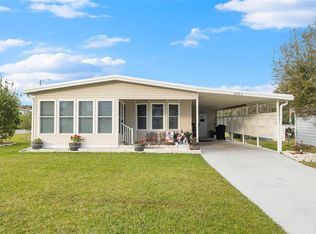
    Welcome to easy Florida living in the desirable 55+ community of Green Hills Estates! This well-maintained 1984 manufactured home offers 1,248 square feet of comfortable living space plus an additional 208-square-foot Florida room, creating plenty of room to relax, entertain, and enjoy the Sunshine State lifestyle. Step inside and you'll immediately appreciate the light and bright kitchen featuring crisp freshly painted cabinetry and brand-new stainless-steel appliances. The dining area is conveniently located just off the kitchen and flows seamlessly into the spacious living room, creating an open floor plan that makes everyday living and entertaining a breeze. The home features two generously sized bedrooms with ample space for your furniture and personal touches. Brand-new flooring extends throughout the entire home, offering a fresh, updated look with easy maintenance and absolutely no carpet. An interior laundry room adds convenience, allowing you to do laundry comfortably without stepping outside. Outside, you'll find a covered carport for protected parking and a storage shed perfect for tools, holiday decorations, and additional storage needs. The inviting Florida room is the perfect place to start your morning with a cup of coffee or unwind in the evening while enjoying Florida's beautiful weather. Ideally located near shopping, local restaurants, medical facilities, and historic downtown Zephyrhills, you'll have everything you need just minutes from home. Whether you're searching for the perfect winter retreat, looking to downsize, or planning for an early retirement, this charming home offers affordability, comfort, and convenience in a welcoming community. Opportunities like this don't last long, come discover why so many love calling Green Hills Estates home.

    Zillow last checked:

    Listing updated:

    Listed by:

    Sherri Freeze 813-355-1514,

    BINGHAM REALTY INC 813-788-2759

    Bought with:

    Kyya Outlaw, 3330714

    CENTURY 21 CIRCLE

    Source: Stellar MLS,MLS#: TB8516080MLS LogoOriginating MLS: Suncoast Tampa

    Facts & features

    Interior

    Bedrooms & bathrooms
    • Bedrooms: 2
    • Bathrooms: 2
    • Full bathrooms: 2
    Rooms
    • Room types: Florida Room, Utility Room
    Primary bedroom
    • Features: Built-in Closet
    • Level: First
    • Area: 208 Square Feet
    • Dimensions: 13x16
    Bedroom 2
    • Features: Walk-In Closet(s)
    • Level: First
    • Area: 130 Square Feet
    • Dimensions: 10x13
    Dining room
    • Features: No Closet
    • Level: First
    • Area: 88 Square Feet
    • Dimensions: 8x11
    Kitchen
    • Features: No Closet
    • Level: First
    • Area: 99 Square Feet
    • Dimensions: 9x11
    Living room
    • Features: Built-in Closet
    • Level: First
    • Area: 234 Square Feet
    • Dimensions: 13x18
    Heating
    • Central
    Cooling
    • Central Air
    Appliances
    • Included: Dishwasher, Range, Refrigerator
    • Laundry: Inside, Laundry Room
    Features
    • Built-in Features, Ceiling Fan(s)
    • Flooring: Laminate, Luxury Vinyl
    • Windows: Hurricane Shutters
    • Has fireplace: No
    Interior area
    • Total structure area: 1,456
    • Total interior livable area: 1,248 sqft

    Property

    Parking
    • Total spaces: 1
    • Parking features: Covered, Driveway
    • Carport spaces: 1
    • Has uncovered spaces: Yes
    Features
    • Levels: One
    • Stories: 1
    • Patio & porch: Enclosed, Front Porch
    • Exterior features: Private Mailbox, Storage
    Lot
    • Size: 4,631 Square Feet
    • Dimensions: 47 x 85
    • Features: In County
    Details
    • Additional structures: Storage
    • Parcel number: 2126030030000000330
    • Zoning: RMH
    • Special conditions: None

    Construction

    Type & style
    • Home type: MobileManufactured
    • Property subtype: Manufactured Home, Single Family Residence
    • Attached to another structure: Yes
    Materials
    • Metal Frame, Vinyl Siding
    • Foundation: Crawlspace
    • Roof: Metal
    Condition
    • Completed
    • New construction: No
    • Year built: 1984

    Utilities & green energy

    • Sewer: Septic Tank
    • Water: Well
    • Utilities for property: Cable Available, Electricity Connected, Water Connected

    Community & HOA

    Community
    • Features: Buyer Approval Required, Clubhouse, Deed Restrictions
    • Pet fee: $0 monthly
    • Senior community: Yes
    • Subdivision: GREEN HILLS ESTATES
    HOA
    • Has HOA: Yes
    • Amenities included: Clubhouse, Laundry, Shuffleboard Court
    • Services included: Water
    • HOA fee: $38 monthly
    • HOA name: Sherri Briggs
    • HOA phone: 716-560-6905
    Location
    • Region: Zephyrhills

    Financial & listing details

    • Price per square foot: $92/sqft
    • Tax assessed value: $76,230
    • Annual tax amount: $469
    • Date on market: 6/10/2026
    • Cumulative days on market: 8 days
    • Listing terms: Cash,Conventional
    • Ownership: Fee Simple
    • Total actual rent: 0
    • Electric utility on property: Yes
    • Road surface type: Paved
    • Body type: Double Wide

    Price history

    DateEventPrice
    8/20/2026Sold$115,200+4.8%$92/sqft
    Source: Stellar MLS #TB8516080 Report a problem
    8/11/2026Listed for sale$109,900$88/sqft
    Source: Stellar MLS #TB8516080 Report a problem
    7/8/2026Contingent$109,900$88/sqft
    Source: Stellar MLS #TB8516080 Report a problem
    6/18/2026Pending sale$109,900$88/sqft
    Source: Stellar MLS #TB8516080 Report a problem
    6/10/2026Listed for sale$109,900+411.2%$88/sqft
    Source: Stellar MLS #TB8516080 Report a problem
    3/4/2026Sold$21,500-95.8%$17/sqft
    Source: Public Record Report a problem
    3/14/2017Sold$509,000+683.1%$408/sqft
    Source: Public Record Report a problem
    9/2/2010Sold$65,000+8.3%$52/sqft
    Source: Public Record Report a problem
    2/29/2008Sold$60,000$48/sqft
    Source: Public Record Report a problem

    Public tax history

    YearProperty taxesTax assessment
    2025$470 +5.5%$40,510 +2.9%
    2024$445 +6.5%$39,370
    2023$418 +10.6%$39,370 +3%
    2022$378 +5.9%$38,230 +6.1%
    2021$357 +4.3%$36,040 +1.4%
    2020$342 +5.5%$35,550 +2.3%
    2019$324 $34,760 +1.9%
    2018$324 $34,112 +3.9%
    2017-- $32,832 +2.8%
    2016$277 $31,933 -5.7%
    2015-- $33,877 -9.7%
    2014-- $37,522 -5.7%
    2013-- $39,806 -7.5%
    2012-- $43,013 -4.7%
    2011-- $45,129 -2.5%
    2010-- $46,268 -1.2%
    2009-- $46,811 -10.4%
    2008-- $52,221 -8.7%
    2007-- $57,224 +1.8%
    2006-- $56,201 +59.4%
    2005-- $35,254 +1.9%
    2004-- $34,589 -25.8%
    2003-- $46,591 -0.4%
    2002-- $46,781 -0.7%
    2000-- $47,102
    1999-- $47,102
    Find assessor info on the county website

    Neighborhood: Zephyrhills West

    Nearby schools

    GreatSchools rating
    Schools provided by the listing agent
    • Elementary: West Zephyrhills Elemen-PO
    • Middle: Raymond B Stewart Middle-PO
    • High: Zephryhills High School-PO

    Source: Stellar MLS. This data may not be complete. We recommend contacting the local school district to confirm school assignments for this home.

    Get a cash offer in 3 minutes
    Find out how much your home could sell for in as little as 3 minutes with a no-obligation cash offer.
    Estimated market value
    $114,600
    Get a cash offer in 3 minutes
    Find out how much your home could sell for in as little as 3 minutes with a no-obligation cash offer.
    Estimated market value
    $114,600