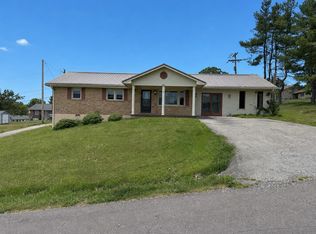
NEW PRICE FOR THE NEW YEAR! VA TECH Parents, Professors, Students run and view this home! Terrific opportunity to put some sweat equity and build your financial future only 19 miles from Virginia Tech. New on market. Don't pay anymore Rent; this is a great opportunity to own in a beautiful area. Terrific all Brick Rancher on approximately .32 Acre in Highland Park. Home has 3 bedrooms, 1 full bath, full basement with outside entrance, Carport, Private yard and is just waiting for a Buyer. Property is sold "AS IS." Don't miss this one so Call your favorite Realtor and schedule your private tour. Call Listing Agent with any questions. Property sold As-Is without any repairs, warranty or Seller Disclosure. The Listing Broker & Seller assume no responsibility & make no guarantees, warranties, or representations as to the availability or accuracy of info herein.
Sold for $111,300
$111,300
6055 Dolphus Ave, Dublin, VA 24084
3beds
1,000sqft
Single Family Residence
Built in 1974
0.32 Acres Lot
$-- Zestimate®
$111/sqft
$1,296 Estimated rent
Home value
Not available
Estimated sales range
Not available
$1,296/mo
Zestimate® history
Owner options
List your home for rent
$1,296/mo
Rent Zestimate®
Find your next renter with Zillow Rental Manager. Plus, with online applications, you can quickly screen prospective tenants – for free.
$1,296/mo
Rent Zestimate®
Refinance and save
$530/mo
Est. payment
Refinancing to a lower rate could help reduce your monthly payments and save thousands over the life of the loan.
$530/mo
Est. payment
Explore your selling options
Work with a Zillow partner agent
Leverage their expertise and Zillow's premium Showcase listings to get your home seen by more buyers.
Get startedList with your own agent
Get your home in front of millions of buyers by listing it on Zillow.
Learn how to do itSell it yourself
Take full control of how buyers see your home on Zillow by listing For Sale by Owner (FSBO).
List your homeWhat's special
All brick rancherPrivate yard
Zillow last checked:
Listing updated:
Listed by:
Leigh Lawson 410-562-3392,
Metro Bay Realty
Bought with:
NON MEMBER, 0225194075
Non Subscribing Office
Source: Bright MLS,MLS#: VAPU2000042
Facts & features
Interior
Bedrooms & bathrooms
- Bedrooms: 3
- Bathrooms: 1
- Full bathrooms: 1
- Main level bathrooms: 1
- Main level bedrooms: 3
Rooms
- Room types: Basement
Basement
- Level: Lower
Heating
- None, Electric
Cooling
- None
Appliances
- Included: Electric Water Heater
Features
- Floor Plan - Traditional, Other, Bathroom - Tub Shower
- Flooring: Hardwood, Wood
- Basement: Connecting Stairway,Interior Entry,Exterior Entry,Partially Finished,Side Entrance
- Has fireplace: No
Interior area
- Total structure area: 1,998
- Total interior livable area: 1,000 sqft
- Finished area above ground: 1,000
Property
Parking
- Total spaces: 9
- Parking features: Attached Carport, Driveway
- Carport spaces: 1
- Uncovered spaces: 8
Accessibility
- Accessibility features: None
Features
- Levels: Two
- Stories: 2
- Exterior features: Other
- Pool features: None
- Has view: Yes
- View description: Other
Lot
- Size: 0.32 Acres
- Dimensions: 114 x 142 x 1008 x 139
- Features: Front Yard, Rear Yard
Details
- Additional structures: Above Grade
- Parcel number: 04800500000224
- Zoning: LR
- Zoning description: Low Density Residential
- Special conditions: Real Estate Owned
Construction
Type & style
- Home type: SingleFamily
- Architectural style: Ranch/Rambler
- Property subtype: Single Family Residence
Materials
- Brick
- Foundation: Other
Condition
- Below Average
- New construction: No
- Year built: 1974
Utilities & green energy
- Sewer: Septic Exists
- Water: Public
Community & HOA
Community
- Subdivision: Na
HOA
- Has HOA: No
Location
- Region: Dublin
Financial & listing details
- Price per square foot: $111/sqft
- Tax assessed value: $119,600
- Annual tax amount: $1,172
- Date on market: 8/31/2025
- Listing agreement: Exclusive Right To Sell
- Listing terms: Cash
- Ownership: Fee Simple
Price history
| Date | Event | Price |
|---|---|---|
| 2/27/2026 | Sold | $111,300-2.4%$111/sqft |
Source:  Bright MLS #VAPU2000042 Report a problem Bright MLS #VAPU2000042 Report a problem | ||
| 7/14/2025 | Sold | $113,993$114/sqft |
Source: Public Record Report a problem | ||
Public tax history
| Year | Property taxes | Tax assessment |
|---|---|---|
| 2025 | $885 | $119,600 |
| 2024 | $885 | $119,600 |
| 2023 | $885 | $119,600 |
| 2022 | $885 | $119,600 |
| 2021 | $885 +9.8% | $119,600 +14.2% |
| 2020 | $806 | $104,700 |
| 2019 | $806 | $104,700 |
| 2018 | $806 +20.3% | $104,700 |
| 2017 | $670 | $104,700 |
| 2016 | $670 | $104,700 |
| 2015 | $670 +4.2% | $104,700 -3.9% |
| 2014 | $643 | $109,000 |
| 2013 | $643 | $109,000 |
| 2012 | -- | $109,000 |
| 2010 | -- | $109,000 |
| 2009 | -- | $109,000 |
Find assessor info on the county website
Neighborhood: 24084
Nearby homes
- $234,200-- bd-- ba-- sqft6049 Dolphus Ave, Dublin, VA 24084Off Market
- $245,0004 bd2 ba1.9k sqft6061 Dolphus Ave, Dublin, VA 24084Sold
- $202,900-- bd-- ba-- sqft6046 Heather Ave, Dublin, VA 24084Off Market
- $231,400-- bd-- ba-- sqft6058 Dolphus Ave, Dublin, VA 24084Off Market
- $230,900-- bd-- ba-- sqft6052 Dolphus Ave, Dublin, VA 24084Off Market
- $204,400-- bd-- ba-- sqft6040 Heather Ave, Dublin, VA 24084Off Market
- $244,700-- bd-- ba-- sqft6052 Heather Ave, Dublin, VA 24084Off Market
- $253,5003 bd1 ba1k sqft6043 Dolphus Ave, Dublin, VA 24084Sold
Nearby schools
GreatSchools rating
- 6/10Riverlawn Elementary SchoolGrades: PK-5Distance: 6.1 mi
- 4/10Pulaski County Middle SchoolGrades: 6-8Distance: 4 mi
- 5/10Pulaski County Sr. High SchoolGrades: 9-12Distance: 3.4 mi
Schools provided by the listing agent
- Elementary: Riverlawn
- Middle: Dublin
- High: Pulaski County
- District: Pulaski County Public Schools
Source: Bright MLS. This data may not be complete. We recommend contacting the local school district to confirm school assignments for this home.


Get pre-qualified for a loan
At Zillow Home Loans, we can pre-qualify you in as little as 5 minutes with no impact to your credit score.An equal housing lender. NMLS #10287.
- Virginia
- Pulaski County
- Dublin
- 24084
- 6055 Dolphus Ave
Nearby cities
Nearby zip codes
Other Dublin Topics
