Welcome to The Saffron floor plan ? a beautiful new construction home built by one of El Paso's premier builders, known for quality craftsmanship and attention to every detail. This thoughtfully designed floor plan comes in the timeless Original Traditional style. The builder uses top-tier building materials like spray foam insulation, a tankless water heater, and energy-efficient features built for El Paso's climate. The exterior features elegant Cantera stone that adds charm and curb appeal. Inside, you'll find quartz countertops, soaring ceilings, large windows that bring in natural light, and high-end finishes throughout. Located in the peaceful Villas del Norte community, The Saffron offers comfort, style, and a place to truly feel at home. With limited homes available, now is the perfect time to come in and see what real quality looks like. Start the next chapter of your story today.
For sale
$315,000
6055 Fall Ridge Ave, Santa Teresa, NM 88008
4beds
1,475sqft
Single Family Residence
Built in 2026
5,227 Square Feet Lot
$-- Zestimate®
$214/sqft
$-- HOA
What's special
Original traditional styleHigh-end finishes throughoutCharm and curb appealSoaring ceilingsQuartz countertopsElegant cantera stone
- 2 days
- 42
- 2
Zillow last checked:
Listing updated:
Listed by:
Carlos J Chavez 0556105 915-929-0209,
Home Pros Real Estate Group 915-585-8806,
Vania Gabriela Castaneda 0699223 915-383-4542,
Home Pros Real Estate Group
Source: GEPAR,MLS#: 953228
Facts & features
Interior
Bedrooms & bathrooms
- Bedrooms: 4
- Bathrooms: 2
- Full bathrooms: 2
Heating
- Central
Cooling
- Refrigerated, Ceiling Fan(s)
Appliances
- Included: Dishwasher, Disposal, Microwave
Features
- Ceiling Fan(s)
- Flooring: Tile, Carpet
- Windows: Double Pane Windows
- Has fireplace: No
Interior area
- Total structure area: 1,475
- Total interior livable area: 1,475 sqft
Video & virtual tour
Property
Features
- Exterior features: Walled Backyard
Lot
- Size: 5,227 Square Feet
- Features: Standard Lot
Details
- Parcel number: 4014165120230
- Zoning: R3
- Special conditions: None
Construction
Type & style
- Home type: SingleFamily
- Architectural style: 1 Story
- Property subtype: Single Family Residence
Materials
- Stucco
- Roof: Shingle
Condition
- Year built: 2026
Details
- Builder name: Pointe Homes
Utilities & green energy
- Water: City
Community & HOA
Community
- Subdivision: Valencia Ridge
HOA
- Has HOA: No
Location
- Region: Santa Teresa
Financial & listing details
- Price per square foot: $214/sqft
- Annual tax amount: $4,667
- Date on market: 10/22/2026
- Cumulative days on market: 5 days
- Listing terms: Cash,Conventional,FHA,VA Loan
Estimated market value
Not available
Estimated sales range
Not available
Not available
Price history
| Date | Event | Price |
|---|---|---|
| 10/22/2026 | Listed for sale | $315,000$214/sqft |
Source:  GEPAR #953228 Report a problem | ||
Public tax history
Tax history is unavailable.
Monthly payment
Est. payment
Payment breakdown
Explore the cost of this home by adjusting the details. Changes won't be saved.Climate risks
Neighborhood: 88008
Nearby schools
Schools provided by the listing agent
- Elementary: Santat
- Middle: Santat
- High: Santat
Source: GEPAR. This data may not be complete. We recommend contacting the local school district to confirm school assignments for this home.
- $315,0004 bd2 ba1.4k sqft6059 Fall Ridge Ave, Santa Teresa, NM 88008For Sale

- $335,0003 bd2 ba1.5k sqft6061 Fall Ridge Ave, Santa Teresa, NM 88008For Sale
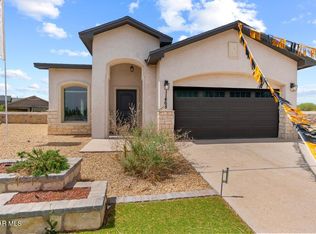
- $339,9904 bd2 ba1.9k sqft6056 Fall Ridge Ave, Santa Teresa, NM 88008Pending
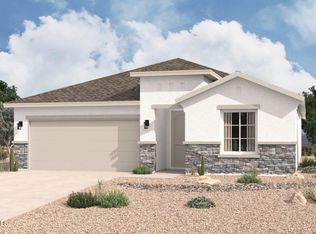
- $289,9903 bd2 ba1.5k sqft6054 Fall Ridge Ave, Santa Teresa, NM 88008Pending

Similar homes
- $315,0004 bd2 ba1.4k sqft6059 Fall Ridge Ave, Santa Teresa, NM 88008For Sale
 MLS ID #953229, Carlos J Chavez, Home Pros Real Estate Group. GEPAR
- $335,0003 bd2 ba1.5k sqft6061 Fall Ridge Ave, Santa Teresa, NM 88008For SaleMLS ID #953230, Carlos J Chavez, Home Pros Real Estate Group. GEPAR
- $302,1334 bd2 ba1.6k sqft5910 Megan St, Santa Teresa, NM 88008For Sale
 MLS ID #2603077, David Isaac Berrios, Fearless Realty. SNMMLS as distributed by MLS GRID
- $330,0003 bd2 ba1.6k sqft1093 Nickel Hill Ave, Santa Teresa, NM 88008For Sale
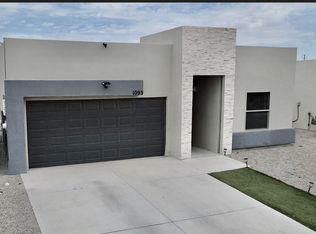 MLS ID #2603270, Gladys S Camacho, Corral Realty Group. SNMMLS as distributed by MLS GRID
- $310,9004 bd3 ba1.8k sqft5905 Megan St, Sunland Park, NM 88008For SaleMLS ID #949147, Ruth Ann Burkman, The Real Estate Power Houses. GEPAR
- $318,0004 bd3 ba1.8k sqft5858 Laurensito, Santa Teresa, NM 88008For SaleMLS ID #950245, Nash Isa, Casa By Owner. GEPAR
- $309,9504 bd2 ba1.5k sqft6064 Fall Ridge St, Santa Teresa, NM 88008For SaleMLS ID #935440, Julia Anna Craft, Home Pros Real Estate Group. GEPAR
- $314,9504 bd2 ba1.7k sqft6063 Summer Ridge St, Santa Teresa, NM 88008For SaleMLS ID #935111, Tarryn A Ortega, Home Pros Real Estate Group. GEPAR
- $314,9504 bd2 ba1.7k sqft6052 Summer Rdg, Santa Teresa, NM 88008For SaleMLS ID #934912, Tarryn A Ortega, Home Pros Real Estate Group. GEPAR
- $324,9504 bd2 ba1.7k sqft6024 Spring Rdg, Santa Teresa, NM 88008For SaleMLS ID #935395, Julia Anna Craft, Home Pros Real Estate Group. GEPAR
- $335,0003 bd2 ba1.6k sqft6017 Spring Ridge Dr, Santa Teresa, NM 88008For SaleMLS ID #951110, Carlos J Chavez, Home Pros Real Estate Group. GEPAR
- $314,9504 bd2 ba1.7k sqft6029 Summer Rdg, Santa Teresa, NM 88008For SaleMLS ID #935397, Julia Anna Craft, Home Pros Real Estate Group. GEPAR
- $329,9504 bd2 ba1.7k sqft6064 Summer Ridge St, Santa Teresa, NM 88008For SaleMLS ID #944681, Cesar Dominguez, Home Pros Real Estate Group. GEPAR
