You simply must see this gorgeous home. In a quiet cul-de-sac in luxurious Gold Hill, with NO HOA's. A Stunning Renovation w/ 4-bedrooms, 3 FULL baths, Two Living areas, a large Chef's kitchen with TWO islands and fabulous tree-shaded back deck area. This ~2595 sf home is designed for both entertaining and everyday life.Serve up culinary delights in style, with a 6-Burner Zline 'Dual Fuel' range/oven, leather-finish granite counters, quartz surface Dual Islands with S/S prep sink, built-in microwave drawer, beverage fridge, cupboard storage, and breakfast bar. Main Suite features a Huge Walk-in Closet and ensuite bath adorned with exquisite tile designs, Dual Quartz Vanities, Soaking Tub, and a custom Zero-Entry Shower! [See VIDEO&FEATURES LIST] 6055 Gleneagles has so much to offer!
o Located in a peaceful cul-de-sac in the highly desirable Gold Hills golf course neighborhood, just off the 17th green.
o No HOA fees!
o 4 bedrooms, 3 FULL baths, 3-car garage, RV Parking, all on resting on spacious approx. ¼ acre corner lot.
o HUGE composite rear deck, perfectly shade by mature trees with a gazebo sitting area to relax with company.
General home features, updates, and upgrades:
à Wireless Smart technology to control main lighting throughout right from your smart phone.
à Luxury Vinyl Plank flooring seamlessly flowing throughout.
à Both Family Room PLUS a Living room are comfortable places to unwind, with freestanding gas fireplace in the Living Room. With the kitchen and dining between both living areas you will find perfect flow for entertaining large or small groups of friends.
à Grand, vaulted ceilings and visually stunning architectural design with plenty of natural light
à Custom LED lighting throughout!
à NEW Air Conditioning and ducting
à NEW energy efficient windows.
à First-floor bedroom and full bath, just off the living room.
à Indoor laundry room
à Large Back Deck, perfect for relaxing under the gazebo or dining with friends.
à Corner lot features RV Parking gate and new modern steel fencing for lasting quality and eye-catching design.
Renovated Main Suite and Bath!
Wow! This space will impress and delight! Featuring Tall ceilings, large windows, a massive walk-in closet with custom organization, and jewel of this Main suite is the bathroom! Enjoy custom his/her's white quartz vanities, spectacular custom tile design, a modern soaking tub, and a fabulous Zero-entry shower!
Completely Renovated, TRUE chef's kitchen. No detail overlooked!
à Top Quality S/S Zline 'Dual Fuel' 6-Burner Gas range with and electric convection oven for perfect, adorned with a grand hood exhaust and beautiful backsplash tile work from counter to ceiling.
à Large high/low side S/S sink Plus a S/S prep sink in island!
à Gorgeous to the eyes and to the touch, you will love feel of the textured leather-finish granite slab counters with a rich graphite gray color, perfectly contrasted to the quartz surface dual islands with perfect specs of blue and gray accentsa beautiful harmony of color and texture. Together the dual islands feature, a S/S prep sink, Zline built-in microwave drawer, beverage refrigerator, ample cupboard storage on all sides, custom electrical plugins w/USB connections, and perfect breakfast bar for casual dining or hanging out with friends.
à Kitchen features nearly endless organization potential with plenty of tall shaker cabinets throughout and an expertly designed walk-in pantry.
Don't miss your chance to own this one-of-a-kind home!
Sold for $595,500
$595,500
6055 Gleneagles Ct, Redding, CA 96003
4beds
2,595sqft
Single Family Residence
Built in 1988
10,018 Square Feet Lot
$610,000 Zestimate®
$229/sqft
$3,223 Estimated rent
Home value
$610,000
$580,000 - $641,000
$3,223/mo
Zestimate® history
Owner options
List your home for rent
$3,223/mo
Rent Zestimate®
Find your next renter with Zillow Rental Manager. Plus, with online applications, you can quickly screen prospective tenants – for free.
$3,223/mo
Rent Zestimate®
Refinance and save
$3,802/mo
Est. payment
Refinancing to a lower rate could help reduce your monthly payments and save thousands over the life of the loan.
$3,802/mo
Est. payment
Explore your selling options
Work with a Zillow partner agent
Leverage their expertise and Zillow's premium Showcase listings to get your home seen by more buyers.
Get startedList with your own agent
Get your home in front of millions of buyers by listing it on Zillow.
Learn how to do itSell it yourself
Take full control of how buyers see your home on Zillow by listing For Sale by Owner (FSBO).
List your homeWhat's special
Rv parkingLeather-finish granite countersDual quartz vanitiesWhite quartz vanitiesRich graphite gray colorLarge windowsNew air conditioning
Zillow last checked:
Listing updated:
Listed by:
Bryan Chamberlin 530-209-8343,
Jungle Realty Group,
Maria A Chamberlin,
Jungle Realty Group
Bought with:
Drew Wahlund, DRE #01918133
Waterman Real Estate
Waterman Real Estate
Source: SMLS,MLS#: 23-1531
Facts & features
Interior
Bedrooms & bathrooms
- Bedrooms: 4
- Bathrooms: 3
- Full bathrooms: 3
Heating
- Forced Air
Cooling
- Has cooling: Yes
Features
- Pantry, Breakfast Bar, High Speed Internet, Double Vanity
- Flooring: Tile, Luxury Vinyl
- Windows: Skylight(s), Double Pane Windows
- Has basement: No
- Has fireplace: Yes
- Fireplace features: Living Room
Interior area
- Total structure area: 2,595
- Total interior livable area: 2,595 sqft
Property
Parking
- Parking features: Deck, Off Street, Boat
Features
- Levels: Two
- Pool features: None
- Has view: Yes
- View description: Filter
Lot
- Size: 10,018 Square Feet
- Dimensions: 10,019
- Features: Level, City Lot
Details
- Parcel number: 073210023000
Construction
Type & style
- Home type: SingleFamily
- Architectural style: Traditional,Contemporary
- Property subtype: Single Family Residence
Materials
- Brick, Wood Siding
- Foundation: Raised, Slab
- Roof: Composition
Condition
- Year built: 1988
Utilities & green energy
- Sewer: Public Sewer
Community & HOA
Community
- Security: Carbon Monoxide Detector(s)
- Subdivision: Gold Hills
HOA
- Has HOA: No
Location
- Region: Redding
Financial & listing details
- Price per square foot: $229/sqft
- Tax assessed value: $607,410
- Annual tax amount: $6,635
- Date on market: 8/1/2023
- Listing terms: Conventional,Cash,FHA/VA
- Ownership: Seller
- Electric utility on property: Yes
- Road surface type: Asphalt
Price history
| Date | Event | Price |
|---|---|---|
| 11/8/2023 | Sold | $595,500-0.6%$229/sqft |
Source:  SMLS #23-1531 Report a problem SMLS #23-1531 Report a problem | ||
| 8/26/2023 | Price change | $599,000-4.2%$231/sqft |
Source: SMLS #23-1531 Report a problem | ||
| 6/16/2023 | Price change | $625,000-3.7%$241/sqft |
Source: SMLS #23-1531 Report a problem | ||
| 4/28/2023 | Listed for sale | $649,000+63.1%$250/sqft |
Source: SMLS #23-1531 Report a problem | ||
| 9/28/2020 | Sold | $398,000-2.7%$153/sqft |
Source: SMLS #20-1949 Report a problem | ||
| 6/5/2020 | Price change | $409,000-2.4%$158/sqft |
Source: COLDWELL BANKER C&C - WESTSIDE #20-1949 Report a problem | ||
| 3/10/2020 | Listed for sale | $419,000$161/sqft |
Source: COLDWELL BANKER C&C - WESTSIDE #19-5692 Report a problem | ||
| 3/3/2020 | Pending sale | $419,000$161/sqft |
Source: Coldwell Banker C&C Properties-Westside #19-5692 Report a problem | ||
| 1/28/2020 | Price change | $419,000-2.3%$161/sqft |
Source: Coldwell Banker C&C Properties-Westside #19-5692 Report a problem | ||
| 11/22/2019 | Price change | $429,000-2.3%$165/sqft |
Source: Coldwell Banker C&C Properties-Westside #19-5692 Report a problem | ||
| 10/26/2019 | Listed for sale | $439,000+126.3%$169/sqft |
Source: COLDWELL BANKER C&C - WESTSIDE #19-5692 Report a problem | ||
| 9/16/1998 | Sold | $194,000+28.8%$75/sqft |
Source: Public Record Report a problem | ||
| 3/27/1998 | Sold | $150,672$58/sqft |
Source: Public Record Report a problem | ||
Public tax history
| Year | Property taxes | Tax assessment |
|---|---|---|
| 2025 | $6,635 +1.1% | $607,410 +2% |
| 2024 | $6,560 +37.9% | $595,500 +43.8% |
| 2023 | $4,757 +3.7% | $414,079 +2% |
| 2022 | $4,587 +0.5% | $405,960 +2% |
| 2021 | $4,566 +44.9% | $398,000 +43.3% |
| 2020 | $3,151 +2.4% | $277,794 +2% |
| 2019 | $3,078 -1.3% | $272,348 +2% |
| 2018 | $3,118 -1.1% | $267,009 +2% |
| 2017 | $3,152 +6.7% | $261,775 +2% |
| 2016 | $2,954 +1.6% | $256,643 +1.5% |
| 2015 | $2,908 | $252,789 |
Find assessor info on the county website
Neighborhood: 96003
Nearby homes
- $521,6004 bd3 ba2.3k sqft6091 Gleneagles Ct, Redding, CA 96003Off Market
- $526,1004 bd3 ba2.4k sqft1686 Saint Andrews Dr, Redding, CA 96003Off Market

- $475,9003 bd3 ba2.3k sqft6024 Gleneagles Ct, Redding, CA 96003Off Market
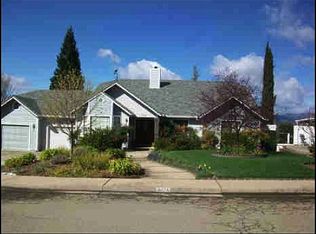
- $535,0003 bd2 ba2.4k sqft6086 Gleneagles Ct, Redding, CA 96003Sold

- $505,0003 bd4 ba2.5k sqft6038 Gleneagles Ct, Redding, CA 96003Sold
- $45,0000.25 Acres6003 Gleneagles Ct, Redding, CA 96003Off Market
- $450,7003 bd2 ba2.1k sqft6098 Gleneagles Ct, Redding, CA 96003Off Market
- $446,4003 bd3 ba2k sqft6074 Gleneagles Ct, Redding, CA 96003Off Market
Nearby schools
GreatSchools rating
- 5/10Buckeye School of the ArtsGrades: K-8Distance: 2.6 mi
- 9/10Central Valley High SchoolGrades: 9-12Distance: 3.1 mi


Get pre-qualified for a loan
At Zillow Home Loans, we can pre-qualify you in as little as 5 minutes with no impact to your credit score.An equal housing lender. NMLS #10287.
Sell for more on Zillow
Get a Zillow Showcase℠ listing at no additional cost and you could sell for .
$610,000
2% more
+$12,200
With Zillow Showcase(estimated)
$622,200
- California
- Shasta County
- Redding
- 96003
- 6055 Gleneagles Ct
Nearby cities
Nearby neighborhoods
Nearby zip codes
Other Redding Topics
