Skip main navigation
Sold for $339,900
  • $339,900

    6055 Hatley Ln, Milan, TN 38358

    4beds
    1,950sqft
    Single Family Residence
    Built in 2021
    0.51 Acres Lot
    $310,000 Zestimate®
    $174/sqft
    $2,186 Estimated rent

    Home value

    $310,000

    $295,000 - $326,000

    $2,186/mo

    Zestimate® history
    Loading
    Loading...

    Owner options

    List your home for rent

    $2,186/mo

    Rent Zestimate®

    Find your next renter with Zillow Rental Manager. Plus, with online applications, you can quickly screen prospective tenants – for free.

    Learn more

    $2,186/mo

    Rent Zestimate®

    Refinance and save

    $1,999/mo

    Est. payment

    Refinancing to a lower rate could help reduce your monthly payments and save thousands over the life of the loan.

    See today's rates

    $1,999/mo

    Est. payment

    Explore your selling options

    Work with a Zillow partner agent

    Leverage their expertise and Zillow's premium Showcase listings to get your home seen by more buyers.

    Get started

    List with your own agent

    Get your home in front of millions of buyers by listing it on Zillow.

    Learn how to do it

    Sell it yourself

    Take full control of how buyers see your home on Zillow by listing For Sale by Owner (FSBO).

    List your home

    What's special

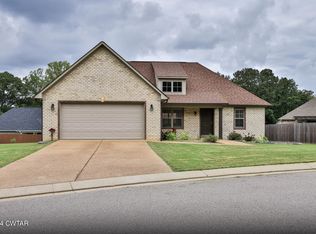
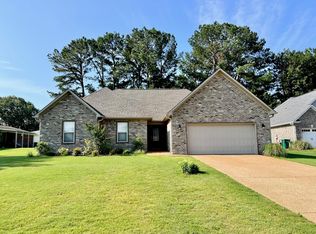
    Take a look at this must see, 4BR/3BA home in one of the most established, sought after neighborhoods in Milan! This home boasts a great split floor plan with 3 beds, 2 baths downstairs and one bed and one full bath upstairs. The home has too many upgrades to mention them all, but include custom cabinets, granite countertops, separate shower and tub in primary bath, 3 car garage and an amazing outdoor kitchen for entertaining guests. Come take a look at your future home today!

    Zillow last checked:

    Listing updated:

    Listed by:

    Jay Black,

    Hickman Realty Group, Inc.-Mil

    Bought with:

    Robert Eatman, 351348

    Town and Country

    Source: CWTAR,MLS#: 235090MLS Logo

    Facts & features

    Interior

    Bedrooms & bathrooms
    • Bedrooms: 4
    • Bathrooms: 3
    • Full bathrooms: 3
    Primary bedroom
    • Level: Main
    • Area: 225
    • Dimensions: 15 x 15
    Bedroom
    • Level: Main
    • Area: 144
    • Dimensions: 12 x 12
    Bedroom
    • Level: Main
    • Area: 132
    • Dimensions: 12 x 11
    Bedroom
    • Level: Upper
    • Area: 240
    • Dimensions: 12 x 20
    Kitchen
    • Level: Main
    • Area: 216
    • Dimensions: 18 x 12
    Heating
    • Forced Air
    Cooling
    • Ceiling Fan(s), Central Air, Electric
    Appliances
    • Included: Dishwasher, Disposal, Electric Oven, Electric Range, Electric Water Heater, Microwave, Water Heater
    • Laundry: Washer Hookup
    Features
    • Breakfast Bar, Built-in Cabinet Pantry, Double Vanity, Eat-in Kitchen, Granite Counters, High Ceilings, Kitchen Island, Shower Separate, Tray Ceiling(s), Walk-In Closet(s)
    • Flooring: Carpet, Ceramic Tile, Luxury Vinyl
    • Windows: Vinyl Frames
    • Has fireplace: Yes
    • Fireplace features: Gas Log
    Interior area
    • Total structure area: 1,950
    • Total interior livable area: 1,950 sqft

    Property

    Parking
    • Total spaces: 3
    • Parking features: Garage Door Opener
    • Has attached garage: Yes
    Features
    • Levels: Two
    • Patio & porch: Covered, Patio, Rear Porch
    • Exterior features: Rain Gutters
    Lot
    • Size: 0.51 Acres
    • Dimensions: 137 x 163 IRR
    • Features: Corner Lot
    Details
    • Parcel number: 021.00
    • Special conditions: Standard

    Construction

    Type & style
    • Home type: SingleFamily
    • Property subtype: Single Family Residence
    Materials
    • Brick, Vinyl Siding
    • Foundation: Slab
    • Roof: Shingle
    Condition
    • false
    • New construction: No
    • Year built: 2021

    Utilities & green energy

    • Sewer: Public Sewer
    • Water: Public
    • Utilities for property: Cable Available

    Community & HOA

    Community
    • Security: Fire Alarm, Smoke Detector(s)
    • Subdivision: Rolling Meadows
    HOA
    • Has HOA: No
    Location
    • Region: Milan

    Financial & listing details

    • Price per square foot: $174/sqft
    • Tax assessed value: $309,500
    • Annual tax amount: $2,723
    • Date on market: 12/19/2023
    • Road surface type: Paved

    Price history

    DateEventPrice
    2/29/2024Sold$339,900-2.9%$174/sqft
    Source: CWTAR #235090 Report a problem
    2/1/2024Pending sale$349,900$179/sqft
    Source: CWTAR #235090 Report a problem
    1/10/2024Price change$349,900-2.8%$179/sqft
    Source: CWTAR #235090 Report a problem
    12/20/2023Listed for sale$359,900+44.4%$185/sqft
    Source: CWTAR #235090 Report a problem
    12/8/2021Sold$249,300$128/sqft
    Source: Public Record Report a problem
    11/18/2021Pending sale$249,300$128/sqft
    Source: CWTAR #210215 Report a problem
    11/18/2021Listed for sale$249,300$128/sqft
    Source: CWTAR #210215 Report a problem

    Public tax history

    YearProperty taxesTax assessment
    2025$2,723 $77,375
    2024$2,723 +14.3%$77,375 +58%
    2023$2,382 +1.5%$48,975
    2022$2,348 -1.4%$48,975
    2021$2,382 +683.6%$48,975 +683.6%
    2020$304 $6,250
    2019$304 $6,250
    Find assessor info on the county website

    Neighborhood: 38358

    Nearby schools

    GreatSchools rating
    Get pre-qualified for a loan
    At Zillow Home Loans, we can pre-qualify you in as little as 5 minutes with no impact to your credit score.

    An equal housing lender. NMLS #10287.