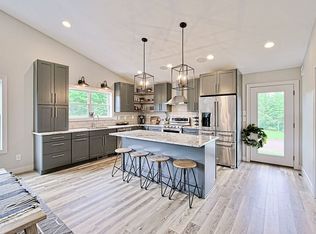
6055 Howard Gnesen Rd is a 2 Story 3-bedroom 3.5 bath home built in 1998 but most of it has been redone in 24/25 and there’s a 42x60 pole building for all your cars and toys. This home sits on 10 acres 330x1320, with 5 or 10 more acres available. This home is a straight shot out of Duluth 15 minutes on blacktop roads and is minutes from Island and Schultz Lakes just to name a couple. You’ll love the peace and quiet sitting on your new 16x16 deck off your living room that has a propane fireplace and is open to your kitchen. The main floor also includes a formal dining room, large office or den, a half bath and main floor laundry. The second floor has your 3 bedroom a full bath and the primary bedroom has a walk-in closet and anew ¾ bath. Your lower level has a new large bright family room and a new full bath. In the utility room you’ll see your propane forced air furnace with central air, an air exchange system, a new propane Navian high efficiency water heater for unlimited hot water, a new water filtration system and a buried hard line WIFI installed by CTC for lighting speed internet. Some other updates include a new roof with 35 Architectural shingles, the interior of the house has been completely repainted and includes the window trim, the exterior vinyl siding has been professionally cleaned, there's new front and side doors with new aluminum railing on the stairs. The septic is compliant. See it today!!
Sold for $589,350
Zillow last checked:
Listing updated:
Bought with:
Marta Swierc, MN 40596997 | WI 90380-94
RE/MAX Results
Source: Lake Superior Area Realtors as distributed by MLS GRID,MLS#: 6122519
Price history
| Date | Event | Price |
|---|---|---|
| 12/11/2025 | Sold | $589,350-0.9%$188/sqft |
Source:  Lake Superior Area Realtors as distributed by MLS GRID #6122519 Report a problem Lake Superior Area Realtors as distributed by MLS GRID #6122519 Report a problem | ||
| 11/15/2025 | Pending sale | $595,000$189/sqft |
Source: Lake Superior Area Realtors as distributed by MLS GRID #6122519 Report a problem | ||
| 10/24/2025 | Contingent | $595,000$189/sqft |
Source: Lake Superior Area Realtors as distributed by MLS GRID #6122519 Report a problem | ||
| 10/17/2025 | Listed for sale | $595,000-0.8%$189/sqft |
Source: Lake Superior Area Realtors as distributed by MLS GRID #6122519 Report a problem | ||
| 10/13/2025 | Listing removed | $599,900$191/sqft |
Source: Lake Superior Area Realtors as distributed by MLS GRID #6121886 Report a problem | ||
| 9/12/2025 | Listed for sale | $599,900$191/sqft |
Source: Lake Superior Area Realtors as distributed by MLS GRID #6121886 Report a problem | ||
| 9/12/2025 | Listing removed | $599,900$191/sqft |
Source: Lake Superior Area Realtors as distributed by MLS GRID #6120014 Report a problem | ||
| 9/6/2025 | Price change | $599,900-4.8%$191/sqft |
Source: Lake Superior Area Realtors as distributed by MLS GRID #6120014 Report a problem | ||
| 8/26/2025 | Price change | $629,900-3.1%$200/sqft |
Source: Lake Superior Area Realtors as distributed by MLS GRID #6120014 Report a problem | ||
| 6/27/2025 | Price change | $649,900-3.7%$207/sqft |
Source: Lake Superior Area Realtors as distributed by MLS GRID #6120014 Report a problem | ||
| 6/11/2025 | Listed for sale | $675,000+92.9%$215/sqft |
Source: Lake Superior Area Realtors as distributed by MLS GRID #6120014 Report a problem | ||
| 11/12/2024 | Sold | $350,000$111/sqft |
Source: Public Record Report a problem | ||
Nearby homes
Sell for more on Zillow
Get a Zillow Showcase℠ listing at no additional cost and you could sell for .
$598,800
2% more
+$11,976
With Zillow Showcase(estimated)
$610,776
