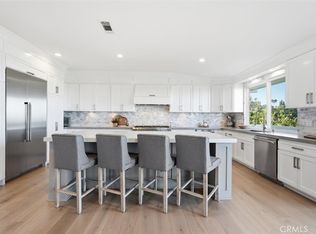
Welcome Home to this Amazing Palos Verdes Home with a Breathtaking Unobstructed View of the South Bay. This 5 bedroom, 4 bath, 3550 square foot home is located just above Grandview Park. When you walk up the driveway to this spacious home you are greeted by a spacious front deck perfect for entertaining. When you enter the front double doors, you are greeted by the spacious living room including a fireplace and vaulted ceilings, as you continue through the home you will enter the dining area that is open to an expansive kitchen with wood cabinets, solid surface countertops, tile backsplash complete with a stainless-steel appliance. This home boasts energy efficient dual pane sliding glass doors leading to the deck on the back of the home with Amazing Unobstructed Views of the hillside and city. As you enter the hallway you will find a half bath, storage room and access to the 3-car garage including a workshop. When you go down the wood clad stairwell you will find a full bath, 2 bedrooms, laundry area and the Master Bedroom with an expansive walk-in closet and ensuite including a double vanity, clawfoot tub and shower. All of the bedrooms have energy efficient sliding glass doors leading to a deck with Amazing Unobstructed Views. As you exit the home and you go down the stairs on the right side of the home you will find a 2-bedroom 2-bath, incomplete, ADU. As you enter the front door you will find a laundry room to the left as you continue down the hall you will find a full bathroom, to the right you will find the first bedroom just off of the living room with a fireplace and sliding door leading to a deck, adjacent to the living room you will find the updated kitchen as you continue through the kitchen you will find a full bathroom to the right and the 2nd bedroom. There is a partially finished basement that is used as a workshop. Outside of the workshop is the backyard perfect for an intimate gathering. This home boasts tankless water heaters, owned solar with 2 Tesla Powerwall batteries, dual pane windows, recessed lighting, central HVAC and much more. This is a MUST SEE and will not last long!!!
Sold for $2,275,000
Listed by: GS STRATEGIES, INC. • JOHN MARTINDALE • Contact: 909-723-1730
Bought with: OUT OF AREA
$2,275,000
6055 Montemalaga Dr, Rancho Palos Verdes, CA 90275
5beds
3,550sqft
Single Family Residence
Built in 1979
7,182 Square Feet Lot
$2,560,900 Zestimate®
$641/sqft
$7,223 Estimated rent
Home value
$2,560,900
$2.38M - $2.79M
$7,223/mo
Zestimate® history
Owner options
List your home for rent
$7,223/mo
Rent Zestimate®
Find your next renter with Zillow Rental Manager. Plus, with online applications, you can quickly screen prospective tenants – for free.
$7,223/mo
Rent Zestimate®
Refinance and save
$14,446/mo
Est. payment
Refinancing to a lower rate could help reduce your monthly payments and save thousands over the life of the loan.
$14,446/mo
Est. payment
Explore your selling options
Work with a Zillow partner agent
Leverage their expertise and Zillow's premium Showcase listings to get your home seen by more buyers.
Get startedList with your own agent
Get your home in front of millions of buyers by listing it on Zillow.
Learn how to do itSell it yourself
Take full control of how buyers see your home on Zillow by listing For Sale by Owner (FSBO).
List your homeWhat's special
Recessed lightingUpdated kitchenSpacious front deckLaundry areaFront double doorsExpansive walk-in closetDouble vanity
Zillow last checked:
Listing updated:
Listed by:
JOHN MARTINDALE DRE #01155188 909-228-5255,
GS STRATEGIES, INC.,
Raymond Ortiz DRE #01953677,
T.N.G Real Estate Consultants
Bought with:
OUT OF AREA, DRE #0
OUT OF AREA
Source: CRMLS,MLS#: IV23105556 Originating MLS: California Regional MLS
Originating MLS: California Regional MLSFacts & features
Interior
Bedrooms & bathrooms
- Bedrooms: 5
- Bathrooms: 4
- Full bathrooms: 4
- Main level bathrooms: 2
- Main level bedrooms: 3
Rooms
- Room types: Bedroom, Family Room, Kitchen, Laundry, Living Room, Primary Bedroom, Dining Room
Primary bedroom
- Features: Main Level Primary
Bedroom
- Features: Bedroom on Main Level
Bathroom
- Features: Bathroom Exhaust Fan, Bathtub, Dual Sinks, Remodeled, Separate Shower
Kitchen
- Features: Kitchen Island, Quartz Counters
Heating
- Central
Cooling
- Central Air
Appliances
- Included: Built-In Range, Dishwasher, Disposal, Gas Range, Range Hood
- Laundry: Washer Hookup, Gas Dryer Hookup, Inside
Features
- Beamed Ceilings, Balcony, Separate/Formal Dining Room, Quartz Counters, Recessed Lighting, Bedroom on Main Level, Main Level Primary
- Flooring: Tile
- Doors: Panel Doors
- Basement: Unfinished
- Has fireplace: Yes
- Fireplace features: Family Room
- Common walls with other units/homes: No Common Walls
Interior area
- Total interior livable area: 3,550 sqft
Property
Parking
- Total spaces: 3
- Parking features: Driveway, Garage Faces Front, Garage, Off Street
- Attached garage spaces: 3
Features
- Levels: Two
- Stories: 2
- Entry location: Front Door
- Patio & porch: Deck, Front Porch, Open, Patio, Wrap Around
- Pool features: None
- Spa features: None
- Fencing: Block
- Has view: Yes
- View description: City Lights, Hills, Neighborhood
Lot
- Size: 7,182 Square Feet
- Features: Back Yard, Rectangular Lot, Steep Slope
Details
- Parcel number: 7546026016
- Zoning: RPRS8000*
- Special conditions: Third Party Approval
Construction
Type & style
- Home type: SingleFamily
- Architectural style: Modern
- Property subtype: Single Family Residence
Materials
- Frame, Stucco
- Roof: Spanish Tile
Condition
- Updated/Remodeled
- New construction: No
- Year built: 1979
Utilities & green energy
- Electric: Photovoltaics Seller Owned
- Sewer: Public Sewer
- Water: Public
- Utilities for property: Electricity Connected, Natural Gas Connected, Sewer Connected, Water Connected, Overhead Utilities
Community & HOA
Community
- Features: Biking, Curbs, Suburban
- Security: Carbon Monoxide Detector(s), Smoke Detector(s)
Location
- Region: Rancho Palos Verdes
Financial & listing details
- Price per square foot: $641/sqft
- Tax assessed value: $2,320,500
- Annual tax amount: $27,032
- Date on market: 6/14/2023
- Cumulative days on market: 154 days
- Listing terms: Cash,Cash to New Loan,Conventional,Court Approval
- Inclusions: N/A
- Exclusions: N/A
- Road surface type: Paved
Price history
| Date | Event | Price |
|---|---|---|
| 2/2/2024 | Sold | $2,275,000$641/sqft |
Source:  CRMLS #IV23105556 Report a problem CRMLS #IV23105556 Report a problem | ||
| 11/17/2023 | Pending sale | $2,275,000$641/sqft |
Source: CRMLS #IV23105556 Report a problem | ||
| 10/2/2023 | Price change | $2,275,000-3.2%$641/sqft |
Source: CRMLS #IV23105556 Report a problem | ||
| 8/22/2023 | Price change | $2,350,000-3.7%$662/sqft |
Source: CRMLS #IV23105556 Report a problem | ||
| 6/14/2023 | Listed for sale | $2,440,000+59.5%$687/sqft |
Source: CRMLS #IV23105556 Report a problem | ||
| 3/24/2021 | Listing removed | -- |
Source: Owner Report a problem | ||
| 6/15/2017 | Listing removed | $3,000$1/sqft |
Source: Owner Report a problem | ||
| 5/31/2017 | Listed for rent | $3,000$1/sqft |
Source: Owner Report a problem | ||
| 5/6/2016 | Sold | $1,530,000-6.7%$431/sqft |
Source: Public Record Report a problem | ||
| 3/4/2016 | Pending sale | $1,639,000$462/sqft |
Source: Matijevich Realty #SB15235079 Report a problem | ||
| 1/31/2016 | Price change | $1,639,000-3%$462/sqft |
Source: Matijevich Realty #SB15235079 Report a problem | ||
| 10/29/2015 | Listed for sale | $1,689,000+0.8%$476/sqft |
Source: Matijevich Realty #SB15235079 Report a problem | ||
| 5/7/2015 | Listing removed | $1,675,000$472/sqft |
Source: Matijevich Realty #SB15083336 Report a problem | ||
| 4/25/2015 | Listed for sale | $1,675,000$472/sqft |
Source: Matijevich Realty #SB15083336 Report a problem | ||
Public tax history
| Year | Property taxes | Tax assessment |
|---|---|---|
| 2025 | $27,032 +20.4% | $2,320,500 +18.4% |
| 2024 | $22,455 +4.3% | $1,959,855 +4.6% |
| 2023 | $21,537 +5.4% | $1,874,298 +2% |
| 2022 | $20,442 +0.1% | $1,837,548 +2% |
| 2021 | $20,417 +1.4% | $1,801,519 +1% |
| 2020 | $20,133 | $1,783,047 +2% |
| 2019 | $20,133 +3.8% | $1,748,086 +2% |
| 2018 | $19,398 | $1,713,811 +9.8% |
| 2017 | $19,398 +9.7% | $1,560,600 +83.8% |
| 2016 | $17,681 +79.8% | $848,875 +1.5% |
| 2015 | $9,832 +1.4% | $836,125 +2% |
| 2014 | $9,700 | $819,747 +2.5% |
| 2012 | -- | $800,043 +2% |
| 2011 | -- | $784,357 +0.8% |
| 2010 | -- | $778,496 -0.2% |
| 2009 | -- | $780,346 +2% |
| 2008 | -- | $765,046 +2% |
| 2007 | -- | $750,046 +2% |
| 2006 | -- | $735,340 |
| 2005 | -- | $735,340 +4% |
| 2004 | -- | $706,788 +1.9% |
| 2003 | -- | $693,835 +2% |
| 2002 | -- | $680,232 +4% |
| 2000 | -- | $653,820 |
Find assessor info on the county website
Neighborhood: 90275
Nearby homes
- $2,380,0004 bd5 ba4.2k sqft6045 Montemalaga Dr, Rancho Palos Verdes, CA 90275Sold
- $2,978,5745 bd6 ba7.3k sqft924 Via Mirada #1, Palos Verdes Estates, CA 90274Off Market
- $4,939,1007 bd6 ba7.3k sqft924 Via Mirada, Palos Verdes Estates, CA 90274Off Market
- $---- bd-- ba-- sqft924 Via Mirada, Palos Verdes Peninsula, CA 90274Off Market
- $2,291,9005 bd4 ba3.6k sqft6037 Montemalaga Dr, Rancho Palos Verdes, CA 90275Off Market
- $1,815,9004 bd3 ba2k sqft6056 Montemalaga Dr, Rancho Palos Verdes, CA 90275Off Market
- $1,870,0003 bd2 ba2k sqft6046 Montemalaga Dr, Rancho Palos Verdes, CA 90275Off Market
- $4,180,7006 bd7 ba5.7k sqft920 Via Mirada, Palos Verdes Estates, CA 90274Off Market
Nearby schools
GreatSchools rating
- 8/10Silver Spur Elementary SchoolGrades: K-5Distance: 0.6 mi
- 8/10Palos Verdes Intermediate SchoolGrades: 6-8Distance: 1.9 mi
- 10/10Palos Verdes Peninsula High SchoolGrades: 9-12Distance: 1.1 mi
Get a cash offer in 3 minutes
Find out how much your home could sell for in as little as 3 minutes with a no-obligation cash offer.
Estimated market value
$2,560,900
Get a cash offer in 3 minutes
Find out how much your home could sell for in as little as 3 minutes with a no-obligation cash offer.
Estimated market value
$2,560,900
- California
- Los Angeles County
- Rancho Palos Verdes
- 90275
- 6055 Montemalaga Dr
Nearby cities
Nearby zip codes
Other Rancho Palos Verdes Topics
- Apartments for Rent in 90275
- Houses for Sale in 90275
- Houses for Rent in 90275
- 90275 Real Estate
- Rancho Palos Verdes Condos
- Houses for Sale in Rancho Palos Verdes
- Newest Listings in Rancho Palos Verdes
- Rancho Palos Verdes Home Values
- Rancho Palos Verdes Real Estate Agents
- Rancho Palos Verdes Refinance
- Rancho Palos Verdes Mortgage Rates
