Skip main navigation
Sold for $1,575,000
  • $1,575,000

    6055 N 2nd Street, Phoenix, AZ 85012

    6beds
    3,247sqft
    Single Family Residence
    Built in 1946
    0.91 Acres Lot
    $1,575,000 Zestimate®
    $485/sqft
    $5,037 Estimated rent

    Home value

    $1,575,000

    $1.45M - $1.72M

    $5,037/mo

    Zestimate® history
    Loading
    Loading...

    Owner options

    List your home for rent

    $5,037/mo

    Rent Zestimate®

    Find your next renter with Zillow Rental Manager. Plus, with online applications, you can quickly screen prospective tenants – for free.

    Learn more

    $5,037/mo

    Rent Zestimate®

    Refinance and save

    $7,197/mo

    Est. payment

    Refinancing to a lower rate could help reduce your monthly payments and save thousands over the life of the loan.

    See today's rates

    $7,197/mo

    Est. payment

    Explore your selling options

    Work with a Zillow partner agent

    Leverage their expertise and Zillow's premium Showcase listings to get your home seen by more buyers.

    Get started

    List with your own agent

    Get your home in front of millions of buyers by listing it on Zillow.

    Learn how to do it

    Sell it yourself

    Take full control of how buyers see your home on Zillow by listing For Sale by Owner (FSBO).

    List your home

    What's special

    Resort-style fenced poolRefreshed kitchenTasteful updatesFresh interior paintPrivate sanctuaryProductive garden bedsExpansive shade trees
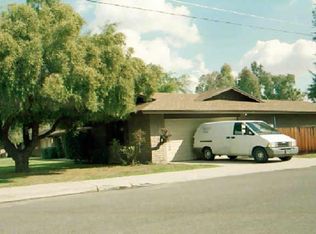
    Experience an exceptional permaculture estate in the heart of Central Phoenix, where luxury living meets sustainable design. Set on a rare .85-acre flood-irrigated lot, this beautiful 6-bedroom, 4.5-bath residence spans over 3,200 sq ft of refined living space. Warm cork flooring and tasteful updates enhance the home's timeless elegance, while the refreshed kitchen, new range, fresh interior paint, and newly installed primary soaking tub elevate everyday comfort. The grounds unfold as a private sanctuary featuring a resort-style fenced pool, mature fruit trees, productive garden beds, native flora, climbing vines, and expansive shade trees. Ideally located near the Uptown Farmers Market and the iconic Central Avenue Bridle Path, Worship facilities and much more. Perfect for creating peace!

    Zillow last checked:

    Listing updated:

    Listed by:

    Rodica Bartels 602-448-5228,

    Century 21 Northwest,

    John Crow 623-556-6170,

    Century 21 Northwest

    Bought with:

    Gretchen Jewell, SA669414000

    Compass

    Source: ARMLS,MLS#: 6990455MLS Logo

    Facts & features

    Interior

    Bedrooms & bathrooms
    • Bedrooms: 6
    • Bathrooms: 5
    • Full bathrooms: 4
    • 1/2 bathrooms: 1
    Heating
    • Natural Gas
    Cooling
    • Central Air, Ceiling Fan(s), Programmable Thmstat
    Appliances
    • Included: Water Softener Owned, Dishwasher, Disposal, Gas Range, Electric Oven
    • Laundry: Inside
    Features
    • Non-laminate Counter, Quartz Countertops, High Speed Internet, Pantry, 2 Master Baths, Full Bth Master Bdrm
    • Flooring: Other, Sustainable
    • Windows: Screens, Skylight(s), Double Pane Windows
    • Has basement: No
    • Number of fireplaces: 1
    • Fireplace features: Family Room, Gas
    Interior area
    • Total structure area: 3,247
    • Total interior livable area: 3,247 sqft

    Property

    Parking
    • Total spaces: 3
    • Parking features: Tandem Garage, RV Gate, Garage Door Opener, Extended Length Garage, Circular Driveway, Storage
    • Garage spaces: 3
    Features
    • Stories: 1
    • Patio & porch: Covered, Patio
    • Exterior features: Playground, Private Yard, Storage
    • Has private pool: Yes
    • Pool features: Diving Pool, Fenced
    • Spa features: None
    • Fencing: Block,Wrought Iron
    • Has view: Yes
    • View description: Panoramic, Trees/Woods
    Lot
    • Size: 0.91 Acres
    • Features: Sprinklers In Rear, Irrigation Front, Irrigation Back
    Details
    • Parcel number: 16124015
    • Special conditions: Exclusions (SeeRmks)

    Construction

    Type & style
    • Home type: SingleFamily
    • Architectural style: Ranch,Spanish
    • Property subtype: Single Family Residence
    Materials
    • Stucco, Wood Frame, Painted, Block
    • Foundation: Concrete Perimeter
    • Roof: Composition
    Condition
    • Year built: 1946

    Utilities & green energy

    • Sewer: Public Sewer
    • Water: City Water
    Green energy
    • Energy efficient items: Multi-Zones

    Community & neighborhood

    Security
    • Security features: Security System Owned
    Community
    • Community features: Transportation Svcs, Horse Facility, Playground, Biking/Walking Path
    Location
    • Region: Phoenix
    • Subdivision: ORANGEWOOD LOT 20 BLOCK 5

    Other

    Other facts
    • Listing terms: Cash,Conventional,VA Loan
    • Ownership: Fee Simple

    Price history

    DateEventPrice
    3/20/2026Sold$1,575,000+14.5%$485/sqft
    Source: ARMLS #6990455 Report a problem
    3/3/2026Pending sale$1,375,000$423/sqft
    Source: ARMLS #6990455 Report a problem
    2/27/2026Listed for sale$1,375,000+34.8%$423/sqft
    Source: ARMLS #6990455 Report a problem
    5/30/2006Sold$1,020,000+126.7%$314/sqft
    Source: ARMLS #2442438 Report a problem
    11/27/2002Sold$450,000$139/sqft
    Source: Public Record Report a problem

    Public tax history

    YearProperty taxesTax assessment
    2025$10,200 +5.2%$135,300 -2.5%
    2024$9,697 +2.9%$138,720 +84.5%
    2023$9,421 +3.3%$75,195 -18.8%
    2022$9,122 +0.8%$92,560 +9.2%
    2021$9,054 +2.4%$84,750 -4.3%
    2020$8,841 +2.7%$88,530 +8.3%
    2019$8,609 $81,750 +6%
    2018$8,609 +5.3%$77,130 +5.6%
    2017$8,176 +12.5%$73,010 +4.3%
    2016$7,269 +6.8%$70,000 +8.8%
    2015$6,804 $64,360 +23.5%
    2014-- $52,120 -23.4%
    2013-- $68,000 +76.2%
    2004-- $38,600
    2003-- $38,600 +3.6%
    2002-- $37,250

    Find assessor info on the county website

    Neighborhood: Alhambra

    Nearby schools

    GreatSchools rating
    Schools provided by the listing agent
    • Elementary: Madison Richard Simis School
    • Middle: Madison Meadows School
    • High: Central High School
    • District: Madison Elementary District

    Source: ARMLS. This data may not be complete. We recommend contacting the local school district to confirm school assignments for this home.

    Get a cash offer in 3 minutes
    Find out how much your home could sell for in as little as 3 minutes with a no-obligation cash offer.
    Estimated market value
    $1,575,000
    Get a cash offer in 3 minutes
    Find out how much your home could sell for in as little as 3 minutes with a no-obligation cash offer.
    Estimated market value
    $1,575,000