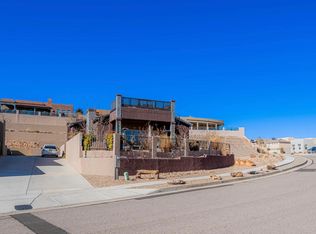
The Calla floor plan design is a one-story 1,780 sq. ft home featuring 3 bedrooms, 2 bathrooms and a 2-car garage. This floor plan can be modified to fit your individual lifestyle.
This property is not currently displayed as for sale or rent on Zillow. This may be different from what's on other websites or public sources.