Skip main navigation
Closed
  • $324,000

    6055 Riveroak Ter S, Atlanta, GA 30349

    4beds
    2,864sqft
    Single Family Residence, Residential
    Built in 2003
    0.46 Acres Lot
    $335,200 Zestimate®
    $113/sqft
    $2,432 Estimated rent

    Home value

    $335,200

    $315,000 - $352,000

    $2,432/mo

    Zestimate® history
    Loading
    Loading...

    Owner options

    List your home for rent

    $2,432/mo

    Rent Zestimate®

    Find your next renter with Zillow Rental Manager. Plus, with online applications, you can quickly screen prospective tenants – for free.

    Learn more

    $2,432/mo

    Rent Zestimate®

    Refinance and save

    $2,663/mo

    Est. payment

    Refinancing to a lower rate could help reduce your monthly payments and save thousands over the life of the loan.

    See today's rates

    $2,663/mo

    Est. payment

    Explore your selling options

    Work with a Zillow partner agent

    Leverage their expertise and Zillow's premium Showcase listings to get your home seen by more buyers.

    Get started

    List with your own agent

    Get your home in front of millions of buyers by listing it on Zillow.

    Learn how to do it

    Sell it yourself

    Take full control of how buyers see your home on Zillow by listing For Sale by Owner (FSBO).

    List your home

    What's special

    Well - maintained propertyBack deckHigh - traffic areasUniquely spacious lotSeparate showerPet stationsBeautiful south fulton
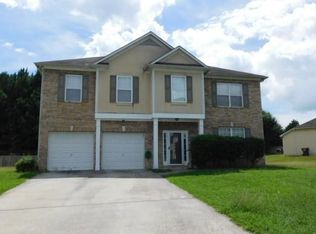
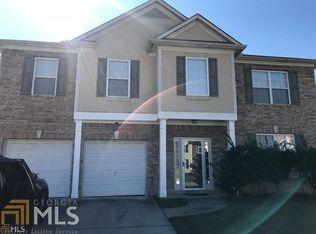
    BACK ON MARKET DUE TO BUYER DEFAULT! This is a well-maintained property with lots of room for your family to grow on a uniquely spacious lot! It is located in highly desirable and beautiful South Fulton. Conveniently located minutes from the “The World’s Busiest Airport”, freeway close, commerce, shopping, entertainment, parks and schools. Set in a mature, well-maintained community, it features a back deck for grilling, fun in the sun, large/level backyard for fun and relaxation with family & friends. This community consists of a pool, pet stations, and a clubhouse. The kitchen opens up to a well-positioned family room with a fireplace to relax and unwind on those cool/cold fall and winter days & nights. Sleeping quarters on the top floor feature an oversized master bedroom with a sitting area, beautiful tray ceiling, walk-in closet, dual vanity, bathtub, and separate shower. There are 3 other full-sized bedrooms on the top floor, serviced by a 2nd full bath. Flooring in high-traffic areas has been recently replaced with beautiful, low-maintenance luxury vinyl flooring. All appliances included with the sale! Come see for yourself what South Fulton has to offer!

    Zillow last checked:

    Listing updated:

    Listed by:

    Lawrence Leslie,

    Homesmart Realty Partners 770-883-2708

    Bought with:

    Tianna Langelaan, 404261

    Atlanta Communities

    Source: FMLS GA,MLS#: 7346941MLS Logo

    Facts & features

    Interior

    Bedrooms & bathrooms
    • Bedrooms: 4
    • Bathrooms: 3
    • Full bathrooms: 2
    • 1/2 bathrooms: 1
    Rooms
    • Room types: Other
    Primary bedroom
    • Features: Oversized Master, Sitting Room, Other
    • Level: Oversized Master, Sitting Room, Other
    Bedroom
    • Features: Oversized Master, Sitting Room, Other
    Primary bathroom
    • Features: Double Vanity, Separate Tub/Shower
    Dining room
    • Features: Separate Dining Room, Other
    Kitchen
    • Features: Cabinets Stain, Other
    Heating
    • Central, Forced Air
    Cooling
    • Central Air, Electric
    Appliances
    • Included: Dishwasher, Electric Oven, Electric Range, Electric Water Heater
    • Laundry: Upper Level, Other
    Features
    • Double Vanity, Entrance Foyer, Entrance Foyer 2 Story, High Ceilings 9 ft Main, High Ceilings 9 ft Upper
    • Flooring: Carpet, Hardwood, Laminate, Vinyl
    • Windows: Double Pane Windows, Wood Frames
    • Basement: None
    • Number of fireplaces: 1
    • Fireplace features: Family Room, Gas Log
    • Common walls with other units/homes: No Common Walls
    Interior area
    • Total structure area: 2,864
    • Total interior livable area: 2,864 sqft

    Property

    Parking
    • Total spaces: 2
    • Parking features: Attached, Garage
    • Attached garage spaces: 2
    Accessibility
    • Accessibility features: None
    Features
    • Levels: Two
    • Stories: 2
    • Patio & porch: Patio
    • Exterior features: None, No Dock
    • Pool features: None
    • Spa features: None
    • Fencing: None
    • Has view: Yes
    • View description: Other
    • Waterfront features: None
    • Body of water: None
    Lot
    • Size: 0.46 Acres
    • Features: Back Yard, Landscaped
    Details
    • Additional structures: None
    • Parcel number: 13 0127  LL3121
    • Other equipment: None
    • Horse amenities: None

    Construction

    Type & style
    • Home type: SingleFamily
    • Architectural style: Contemporary,Traditional,Modern
    • Property subtype: Single Family Residence, Residential
    Materials
    • Brick Front
    • Foundation: Slab
    • Roof: Composition,Shingle
    Condition
    • Resale
    • New construction: No
    • Year built: 2003

    Utilities & green energy

    • Electric: 110 Volts, 220 Volts, 220 Volts in Laundry
    • Sewer: Public Sewer
    • Water: Public
    • Utilities for property: Cable Available, Electricity Available, Natural Gas Available, Phone Available, Sewer Available, Underground Utilities, Water Available
    Green energy
    • Energy efficient items: None
    • Energy generation: None

    Community & HOA

    Community
    • Features: Other
    • Security: Carbon Monoxide Detector(s), Security System Owned
    • Subdivision: Magnolia Walk
    HOA
    • Has HOA: Yes
    • Services included: Maintenance Grounds, Reserve Fund
    • HOA fee: $670 annually
    Location
    • Region: Atlanta

    Financial & listing details

    • Price per square foot: $113/sqft
    • Annual tax amount: $5,223
    • Date on market: 2/28/2024
    • Cumulative days on market: 55 days
    • Electric utility on property: Yes
    • Road surface type: Asphalt, Concrete

    Price history

    DateEventPrice
    6/7/2024Sold$324,000-3.3%$113/sqft
    Source: FMLS GA #7346941 Report a problem
    6/5/2024Listed for sale$335,000$117/sqft
    Source: FMLS GA #7346941 Report a problem
    5/15/2024Contingent$335,000$117/sqft
    Source: GAMLS #10261387 Report a problem
    5/15/2024Pending sale$335,000$117/sqft
    Source: FMLS GA #7346941 Report a problem
    3/29/2024Price change$335,000-2.9%$117/sqft
    Source: GAMLS #10261387 Report a problem
    3/25/2024Price change$345,000-1.4%$120/sqft
    Source: FMLS GA #7346941 Report a problem
    3/19/2024Listed for sale$350,000$122/sqft
    Source: GAMLS #10261387 Report a problem
    3/18/2024Pending sale$350,000$122/sqft
    Source: GAMLS #10261387 Report a problem
    3/4/2024Listed for sale$350,000$122/sqft
    Source: FMLS GA #7346941 Report a problem

    Public tax history

    Tax history is unavailable.

    Neighborhood: 30349

    Nearby schools

    GreatSchools rating
    Schools provided by the listing agent
    • Elementary: S.L. Lewis
    • Middle: McNair - Fulton
    • High: Banneker

    Source: FMLS GA. This data may not be complete. We recommend contacting the local school district to confirm school assignments for this home.

    Get a cash offer in 3 minutes
    Find out how much your home could sell for in as little as 3 minutes with a no-obligation cash offer.
    Estimated market value
    $335,200
    Get a cash offer in 3 minutes
    Find out how much your home could sell for in as little as 3 minutes with a no-obligation cash offer.
    Estimated market value
    $335,200