Skip main navigation
Closed
  • $962,600

    6055 Settlers Market Blvd, Williamsburg, VA 23188

    4beds
    3,270sqft
    Single Family Residence
    Built in 2024
    6,534 Square Feet Lot
    $982,400 Zestimate®
    $294/sqft
    $3,981 Estimated rent

    Home value

    $982,400

    $933,000 - $1.03M

    $3,981/mo

    Zestimate® history
    Loading
    Loading...

    Owner options

    List your home for rent

    $3,981/mo

    Rent Zestimate®

    Find your next renter with Zillow Rental Manager. Plus, with online applications, you can quickly screen prospective tenants – for free.

    Learn more

    $3,981/mo

    Rent Zestimate®

    Refinance and save

    $5,842/mo

    Est. payment

    Refinancing to a lower rate could help reduce your monthly payments and save thousands over the life of the loan.

    See today's rates

    $5,842/mo

    Est. payment

    Explore your selling options

    Work with a Zillow partner agent

    Leverage their expertise and Zillow's premium Showcase listings to get your home seen by more buyers.

    Get started

    List with your own agent

    Get your home in front of millions of buyers by listing it on Zillow.

    Learn how to do it

    Sell it yourself

    Take full control of how buyers see your home on Zillow by listing For Sale by Owner (FSBO).

    List your home

    What's special

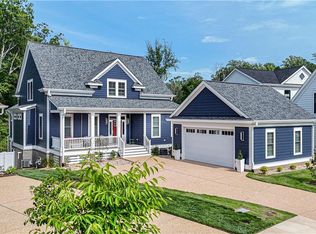
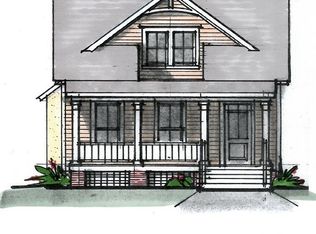
    Custom build opportunity with J Lloyd Builder Inc on lot backing up to preserved woods in New Town's lovely Shirley Park neighborhood. The Bennetts Point is an impressive floor plan that offers multi-generational living opportunity with huge & open kitchen/living space, private owner's suite & 2nd bedroom on 1st floor, two additional bedrooms upstairs with study/loft room & a walk-out basement suite with its own full bath & living space. Front porch and rear screened porch offer tons of outdoor living. Generous allowances to design your dream home with custom details and fine interior styling. 10' 1st floor & 9' 2nd floor ceilings, James Hardie Color Plus woodgrain siding, WOLF serenity porch and deck flooring throughout, interior millwork includes solid core doors and lots of crown mold. Great proximity to the walking trail, pool and all of New Town's shops, restaurants and fun!

    Zillow last checked:

    Listing updated:

    Listed by:

    Michael Youngblood 757-503-4669,

    Twiddy Realty,

    Mike N Youngblood 757-570-1104,

    Twiddy Realty

    Bought with:

    Jay W Colley, 0225160815

    Howard Hanna William E. Wood

    Source: WMLS,MLS#: 2400172MLS LogoOriginating MLS: Williamsburg MLS

    Facts & features

    Interior

    Bedrooms & bathrooms
    • Bedrooms: 4
    • Bathrooms: 4
    • Full bathrooms: 4
    Primary bedroom
    • Level: First
    Bedroom 2
    • Description: with full 2nd bath on 1st level
    • Level: First
    Bedroom 3
    • Level: Second
    Bedroom 4
    • Level: Second
    Additional room
    • Description: Sc Porch w/ EZ Breeze enclosure & minisplit HVAC
    • Level: First
    Additional room
    • Description: Loft / Office w/ hall bath
    • Level: Second
    Additional room
    • Description: Media room w/ ensuite bath
    • Level: Basement
    Dining room
    • Level: First
    Family room
    • Level: Basement
    Kitchen
    • Level: First
    Laundry
    • Level: First
    Living room
    • Level: First
    Heating
    • Forced Air, Natural Gas, Zoned
    Cooling
    • Central Air, Zoned
    Appliances
    • Included: Dryer, Dishwasher, Exhaust Fan, Gas Cooking, Disposal, Gas Water Heater, Ice Maker, Microwave, Range, Refrigerator, Tankless Water Heater, Washer
    Features
    • Attic, Ceiling Fan(s), Double Vanity, Granite Counters, High Ceilings, Kitchen Island, Pantry, Recessed Lighting, Walk-In Closet(s)
    • Flooring: Carpet, Tile, Vinyl
    • Basement: Full,Partially Finished,Walk-Out Access
    • Has fireplace: Yes
    • Fireplace features: Gas, Vented
    Interior area
    • Total interior livable area: 3,270 sqft
    • Finished area below ground: 765

    Property

    Parking
    • Total spaces: 2
    • Parking features: Detached, Garage
    • Garage spaces: 2
    Features
    • Levels: Three Or More
    • Stories: 3
    • Pool features: None, Community
    Lot
    • Size: 6,534 Square Feet
    Details
    • Parcel number: 3824400033
    • Zoning description: MU

    Construction

    Type & style
    • Home type: SingleFamily
    • Architectural style: Craftsman
    • Property subtype: Single Family Residence
    Materials
    • Brick, Frame, HardiPlank Type
    • Roof: Asphalt,Shingle
    Condition
    • To Be Built,Under Construction
    • New construction: Yes
    • Year built: 2024

    Utilities & green energy

    • Sewer: Public Sewer
    • Water: Public

    Community & HOA

    Community
    • Features: Common Grounds/Area, Playground, Park, Pool, Trails/Paths
    • Security: Fire Sprinkler System
    • Subdivision: New Town
    HOA
    • Has HOA: Yes
    • Amenities included: Management
    • Services included: Common Areas, Maintenance Grounds, Pool(s), Road Maintenance, Trash
    • HOA fee: $211 monthly
    • HOA name: Chesapeake Bay Mgmt
    • HOA phone: 757-706-3019
    Location
    • Region: Williamsburg

    Financial & listing details

    • Price per square foot: $294/sqft
    • Tax assessed value: $918,900
    • Annual tax amount: $8,000
    • Date on market: 1/19/2024
    • Ownership: Fee Simple,Individuals

    Price history

    DateEventPrice
    12/12/2024Sold$962,600$294/sqft
    Source: WMLS #2400172 Report a problem
    1/21/2024Contingent$962,600$294/sqft
    Source: REIN Inc. #10517129 Report a problem
    1/21/2024Listed for sale$962,600$294/sqft
    Source: REIN Inc. #10517129 Report a problem
    1/21/2024Pending sale$962,600$294/sqft
    Source: WMLS #2400172 Report a problem
    1/20/2024Listed for sale$962,600+575.5%$294/sqft
    Source: WMLS #2400172 Report a problem
    8/9/2023Sold$142,500$44/sqft
    Source: Public Record Report a problem

    Public tax history

    YearProperty taxesTax assessment
    2025$7,627 +98.2%$918,900 +98.2%
    2024$3,849 +229.1%$463,700 +229.1%
    2023$1,169 $140,900
    2022$1,169 $140,900
    Find assessor info on the county website

    Neighborhood: 23188

    Nearby schools

    GreatSchools rating
    Schools provided by the listing agent
    • Elementary: D. J. Montague
    • Middle: Berkeley
    • High: Lafayette

    Source: WMLS. This data may not be complete. We recommend contacting the local school district to confirm school assignments for this home.

    Sell for more on Zillow
    Get a Zillow Showcase℠ listing at no additional cost and you could sell for .
    $982,400
    2% more
    +$19,648
    With Zillow Showcase(estimated)
    $1,002,048
    Sell for more on Zillow
    Get a Zillow Showcase℠ listing at no additional cost and you could sell for .
    $982,400
    2% more
    +$19,648
    With Zillow Showcase(estimated)
    $1,002,048