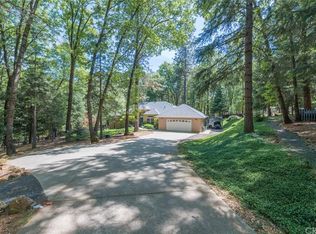
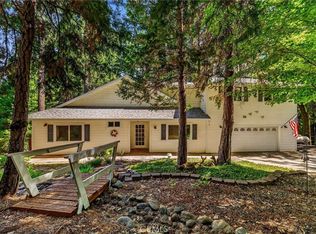
Imagine stepping into a stunning cedar sanctuary nestled on over three serene acres in Magalia, California. This unique home is part of a thoughtfully designed subdivision, where each residence is a masterpiece. As you arrive, you’re welcomed by wide, inviting streets that enhance privacy, surrounded by lush forest. The gentle sound of a year-round creek offers a tranquil soundtrack, blending architecture with nature. The property features high-speed 5G Verizon internet, ensuring modern connectivity amidst your peaceful surroundings. The living room boasts impressive 17-foot vaulted ceilings adorned with Tongue and Groove naughty pine wood inlay. A cozy freestanding wood stove, set against a striking rock hearth with a wooden mantle, adds warmth and charm, making it a perfect gathering spot. Adjacent to the living room are two dining areas: an informal space for casual gatherings and a formal area featuring a picturesque bay window that frames breathtaking forest views. The kitchen is a culinary enthusiast’s dream, showcasing granite countertops, a slate tile backsplash, stainless steel appliances, and pendant lighting. The butcher block-style island overlooks the inviting living room. Ascend the custom wood staircase to the primary suite, where a grand double door entrance leads to a serene reading nook with forest views through bay windows. The remodeled primary bathroom is a luxurious retreat, featuring custom copper sinks, granite countertops, a floor-to-ceiling tiled shower, and an enchanting river rock floor. The refurbished guest bath showcases custom river rock countertops, custom tiled walls, fixtures and flooring. Convenience is key with a two-car garage, a dedicated laundry room, & a half bath for guests on the main floor. Step outside to discover a backyard designed for relaxation & entertainment. A covered deck is perfect for cozy rainy days, while a large, uncovered deck is ideal for sunny gatherings. Enjoy evenings in the spa while watching shows on the outdoor TV or dine beneath a custom-built pergola. Nestled on three acres of private land, this property offers the serenity of a year-round running creek, allowing you to unwind and immerse yourself in nature. Surrounded by custom homes on spacious lots, the neighborhood fosters community while ensuring privacy.
For sale
Listed by: Re/Max Home and Investment • Brian Voigt • Contact: briankvoigt@gmail.com
$474,000
6055 Timber Ridge Dr, Magalia, CA 95954
3beds
1,911sqft
Single Family Residence
Built in 1991
3.16 Acres Lot
$469,700 Zestimate®
$248/sqft
$-- HOA
What's special
- 37 days
- 472
- 53
Zillow last checked:
Listing updated:
Listed by:
Brian Voigt DRE #01700708 briankvoigt@gmail.com,
Re/Max Home and Investment
Source: CRMLS,MLS#: SN26195696 Originating MLS: California Regional MLS
Originating MLS: California Regional MLSFacts & features
Interior
Bedrooms & bathrooms
- Bedrooms: 3
- Bathrooms: 3
- Full bathrooms: 2
- 1/2 bathrooms: 1
- Main level bathrooms: 2
- Main level bedrooms: 3
Rooms
- Room types: Entry/Foyer, Kitchen, Laundry, Living Room, Primary Bathroom, Primary Bedroom, Dining Room
Primary bedroom
- Features: Primary Suite
Bathroom
- Features: Bathroom Exhaust Fan, Dual Sinks, Granite Counters, Separate Shower, Tub Shower, Upgraded
Kitchen
- Features: Granite Counters, Kitchen Island, Kitchen/Family Room Combo, Pots & Pan Drawers, Remodeled, Updated Kitchen
Heating
- Central, Wood Stove
Cooling
- Central Air
Appliances
- Included: Dishwasher, Disposal, Microwave, Propane Oven, Propane Range, Propane Water Heater, Refrigerator, Range Hood, Water To Refrigerator
- Laundry: Washer Hookup, Electric Dryer Hookup, Laundry Room, Propane Dryer Hookup
Features
- Breakfast Bar, Built-in Features, Ceiling Fan(s), Cathedral Ceiling(s), Separate/Formal Dining Room, Eat-in Kitchen, Granite Counters, High Ceilings, Living Room Deck Attached, Open Floorplan, Pull Down Attic Stairs, Recessed Lighting, Two Story Ceilings, Primary Suite
- Flooring: Carpet, Laminate
- Windows: Double Pane Windows
- Has fireplace: Yes
- Fireplace features: Free Standing, Wood Burning
- Common walls with other units/homes: No Common Walls
Interior area
- Total interior livable area: 1,911 sqft
Property
Parking
- Total spaces: 8
- Parking features: Boat, Concrete, Direct Access, Driveway, Driveway Up Slope From Street, Garage, RV Access/Parking, Garage Faces Side
- Attached garage spaces: 2
- Uncovered spaces: 6
Features
- Levels: Two
- Stories: 2
- Entry location: 1
- Patio & porch: Covered, Deck, Front Porch, Wood
- Exterior features: Rain Gutters
- Pool features: None
- Has spa: Yes
- Spa features: Above Ground, Heated, Private
- Has view: Yes
- View description: Panoramic, Creek/Stream
- Has water view: Yes
- Water view: Creek/Stream
Lot
- Size: 3.16 Acres
- Features: 2-5 Units/Acre, Back Yard, Cul-De-Sac, Front Yard, Horse Property
Details
- Additional structures: Cabana
- Parcel number: 064770010000
- Special conditions: Standard
- Horses can be raised: Yes
- Horse amenities: Riding Trail
Construction
Type & style
- Home type: SingleFamily
- Architectural style: Custom
- Property subtype: Single Family Residence
Materials
- Cedar
- Foundation: Concrete Perimeter, Raised
- Roof: Composition
Condition
- New construction: No
- Year built: 1991
Utilities & green energy
- Electric: 220 Volts in Laundry
- Sewer: Septic Tank
- Water: Public
- Utilities for property: Electricity Connected, Propane, Water Connected
Community & HOA
Community
- Features: Biking, Foothills, Fishing, Hiking, Horse Trails, Lake, Near National Forest, Water Sports
- Security: Prewired, Security System, Carbon Monoxide Detector(s), Smoke Detector(s)
Location
- Region: Magalia
Financial & listing details
- Price per square foot: $248/sqft
- Tax assessed value: $568,600
- Date on market: 9/7/2026
- Cumulative days on market: 37 days
- Listing terms: Cash to New Loan
- Road surface type: Paved
Estimated market value
$469,700
$446,000 - $493,000
$2,209/mo
Price history
| Date | Event | Price |
|---|---|---|
| 9/7/2026 | Listed for sale | $474,000-8%$248/sqft |
Source:  CRMLS #SN26195696 Report a problem CRMLS #SN26195696 Report a problem | ||
| 6/30/2021 | Sold | $515,000+43.1%$269/sqft |
Source: Public Record Report a problem | ||
| 7/20/2018 | Sold | $360,000+0%$188/sqft |
Source: Public Record Report a problem | ||
| 6/20/2018 | Pending sale | $359,999$188/sqft |
Source: CENTURY 21 Jeffries Lydon #SN18141238 Report a problem | ||
| 6/14/2018 | Listed for sale | $359,999+9.1%$188/sqft |
Source: Century 21 Jeffries-Lydon #SN18141238 Report a problem | ||
| 9/25/2015 | Sold | $330,000-2.7%$173/sqft |
Source: Public Record Report a problem | ||
| 8/2/2015 | Pending sale | $339,000$177/sqft |
Source: Real Estate Professionals #PA15134649 Report a problem | ||
| 6/22/2015 | Listed for sale | $339,000-10.7%$177/sqft |
Source: Real Estate Professionals #PA15134649 Report a problem | ||
| 10/15/2004 | Sold | $379,500$199/sqft |
Source: Public Record Report a problem | ||
Public tax history
| Year | Property taxes | Tax assessment |
|---|---|---|
| 2026 | -- | $568,600 +2% |
| 2025 | $5,906 +1.6% | $557,452 +2% |
| 2024 | $5,812 +0.1% | $546,522 +2% |
| 2023 | $5,809 +2% | $535,806 +2% |
| 2022 | $5,697 +42% | $525,300 +41.6% |
| 2021 | $4,011 +5.2% | $371,003 +1% |
| 2020 | $3,812 +2% | $367,200 +2% |
| 2019 | $3,736 +2.8% | $360,000 +4.9% |
| 2018 | $3,636 +1.5% | $343,332 +2% |
| 2017 | $3,583 +4.5% | $336,600 +2% |
| 2016 | $3,429 +35% | $330,000 +32% |
| 2015 | $2,541 | $250,000 |
| 2014 | $2,541 | $250,000 |
| 2013 | -- | $250,000 -12.3% |
| 2012 | -- | $285,000 |
| 2011 | -- | $285,000 -5% |
| 2010 | -- | $300,000 -7.7% |
| 2009 | -- | $325,000 -19.3% |
| 2008 | -- | $402,726 +2% |
| 2007 | -- | $394,831 +2% |
| 2006 | -- | $387,090 +2% |
| 2005 | -- | $379,500 +71.7% |
| 2004 | -- | $221,008 +1.9% |
| 2003 | -- | $216,958 +2% |
| 2002 | -- | $212,705 +2% |
| 2001 | -- | $208,535 |
Find assessor info on the county website
Monthly payment
Est. payment
Payment breakdown
Explore the cost of this home by adjusting the details. Changes won't be saved.Climate risks
Neighborhood: 95954
Similar homes
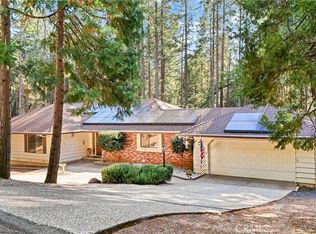
- $469,5003 bd3 ba2.1k sqft6150 Firethorn Cir, Magalia, CA 95954For Sale
 MLS ID #SN26046302, Sandi Bauman, Chico Homes. CRMLS
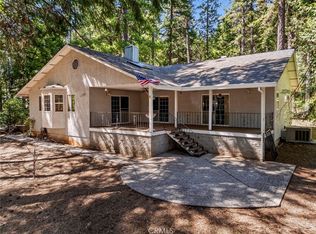
 - $399,0003 bd3 ba1.9k sqft6463 Hollywood Rd, Magalia, CA 95954For Sale
 MLS ID #SN26127022, Rhonda Maehl, Century 21 Select Paradise. CRMLS
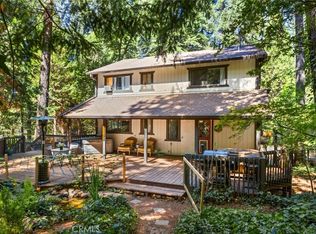
 - $415,0003 bd2 ba1.4k sqft15778 Coutolenc Rd, Magalia, CA 95954For Sale
 MLS ID #SN26174246, Kelsey Wakefield, Re/Max of Chico. CRMLS
 - $419,0002 bd2 ba2.3k sqft38 Mallard Ct, Magalia, CA 95954For Sale
 MLS ID #SN26175792, Daniel Henry, Coldwell Banker Select Real Estate. CRMLS
