Beautifully Updated Townhouse-Style Condo in Prime Location! Welcome to this well-maintained and move-in ready 3-bedroom, 2.5-bathroom townhouse-style condo featuring a bright, airy layout and an abundance of natural light throughout. With a spacious open-concept main level, gleaming hardwood floors, and tasteful updates, this home offers the perfect blend of comfort and style. Upstairs, you'll find three generously sized bedrooms, including a serene primary suite with ample closet space. The home also includes a 1-car garage with a driveway, providing convenient parking and storage. Recent updates include fresh interior paint (2025), new light fixtures and recessed lighting (2025), brand-new washer and dryer (2025), refrigerator (2025), dishwasher (2024), stove (2021), and a new HVAC system (2020). The carpet, replaced in 2020, has been professionally cleaned (2025). Additional improvements like window latch and spring replacements and a garage door tune-up (2025) add extra peace of mind. Ideally situated just minutes from I-66, Route 28, and surrounded by a wide variety of shops and restaurants—many within walking distance or a short drive, this home combines modern living with unbeatable convenience.
Sold for $502,500
$502,500
6055 Wicker Ln #127, Centreville, VA 20121
3beds
1,462sqft
Townhouse
Built in 2009
-- sqft lot
$514,300 Zestimate®
$344/sqft
$2,744 Estimated rent
Home value
$514,300
$489,000 - $540,000
$2,744/mo
Zestimate® history
Owner options
List your home for rent
$2,744/mo
Rent Zestimate®
Find your next renter with Zillow Rental Manager. Plus, with online applications, you can quickly screen prospective tenants – for free.
$2,744/mo
Rent Zestimate®
Refinance and save
$3,128/mo
Est. payment
Refinancing to a lower rate could help reduce your monthly payments and save thousands over the life of the loan.
$3,128/mo
Est. payment
Explore your selling options
Work with a Zillow partner agent
Leverage their expertise and Zillow's premium Showcase listings to get your home seen by more buyers.
Get startedList with your own agent
Get your home in front of millions of buyers by listing it on Zillow.
Learn how to do itSell it yourself
Take full control of how buyers see your home on Zillow by listing For Sale by Owner (FSBO).
List your homeWhat's special
Spacious open-concept main levelFresh interior paintAbundance of natural lightTasteful updatesGenerously sized bedroomsGleaming hardwood floorsAmple closet space
Zillow last checked:
Listing updated:
Listed by:
Vie Nguyen 703-409-3126,
Pearson Smith Realty, LLC
Bought with:
Seong Cho, 0225214075
Realty ONE Group Capital
Source: Bright MLS,MLS#: VAFX2240898
Facts & features
Interior
Bedrooms & bathrooms
- Bedrooms: 3
- Bathrooms: 3
- Full bathrooms: 2
- 1/2 bathrooms: 1
- Main level bathrooms: 1
Rooms
- Room types: Living Room, Dining Room, Primary Bedroom, Bedroom 2, Bedroom 3, Kitchen, Primary Bathroom, Full Bath, Half Bath
Primary bedroom
- Features: Ceiling Fan(s), Flooring - Carpet
- Level: Upper
- Area: 182 Square Feet
- Dimensions: 13 x 14
Bedroom 2
- Features: Balcony Access, Ceiling Fan(s), Flooring - Carpet
- Level: Upper
- Area: 144 Square Feet
- Dimensions: 12 x 12
Bedroom 3
- Features: Ceiling Fan(s), Flooring - Carpet
- Level: Upper
- Area: 154 Square Feet
- Dimensions: 11 x 14
Primary bathroom
- Features: Double Sink, Flooring - Tile/Brick, Soaking Tub
- Level: Upper
Dining room
- Features: Dining Area, Flooring - HardWood
- Level: Main
- Area: 96 Square Feet
- Dimensions: 8 x 12
Other
- Features: Flooring - Tile/Brick, Bathroom - Tub Shower
- Level: Upper
Half bath
- Features: Flooring - HardWood
- Level: Main
Kitchen
- Features: Breakfast Bar, Granite Counters, Flooring - HardWood, Kitchen - Gas Cooking
- Level: Main
- Area: 112 Square Feet
- Dimensions: 7 x 16
Living room
- Features: Fireplace - Gas, Flooring - HardWood
- Level: Main
- Area: 156 Square Feet
- Dimensions: 13 x 12
Heating
- Forced Air, Natural Gas
Cooling
- Central Air, Ceiling Fan(s), Electric
Appliances
- Included: Microwave, Dishwasher, Disposal, Dryer, Ice Maker, Oven/Range - Gas, Refrigerator, Stainless Steel Appliance(s), Washer, Gas Water Heater
- Laundry: Upper Level
Features
- Ceiling Fan(s), Dining Area, Open Floorplan, Recessed Lighting, Bathroom - Stall Shower, Bathroom - Tub Shower, Upgraded Countertops
- Flooring: Carpet, Ceramic Tile, Hardwood, Wood
- Doors: Sliding Glass
- Has basement: No
- Number of fireplaces: 1
Interior area
- Total structure area: 1,462
- Total interior livable area: 1,462 sqft
- Finished area above ground: 1,462
- Finished area below ground: 0
Property
Parking
- Total spaces: 1
- Parking features: Garage Faces Rear, Garage Door Opener, Attached
- Attached garage spaces: 1
Accessibility
- Accessibility features: None
Features
- Levels: Two
- Stories: 2
- Exterior features: Sidewalks, Balcony
- Pool features: None
Details
- Additional structures: Above Grade, Below Grade
- Parcel number: 0543 33 0127
- Zoning: 220
- Special conditions: Standard
Construction
Type & style
- Home type: Townhouse
- Architectural style: Colonial
- Property subtype: Townhouse
Materials
- Brick, Vinyl Siding
- Foundation: Slab
Condition
- New construction: No
- Year built: 2009
Details
- Builder model: Leesburg
- Builder name: Ryland Homes
Utilities & green energy
- Sewer: Public Sewer
- Water: Public
Community & HOA
Community
- Security: Main Entrance Lock, Smoke Detector(s)
- Condo and coop fee: $348 monthly
- Subdivision: Centreville Crossing
HOA
- Has HOA: Yes
- Amenities included: Common Grounds
- Services included: Common Area Maintenance, Maintenance Structure, Snow Removal, Trash, Water
- HOA name: CENTREVILLE CROSSING HOA
- Second HOA name: Centreville Crossing Condo
Location
- Region: Centreville
Financial & listing details
- Price per square foot: $344/sqft
- Tax assessed value: $468,140
- Annual tax amount: $5,423
- Date on market: 5/16/2025
- Listing agreement: Exclusive Right To Sell
- Ownership: Condominium
Price history
| Date | Event | Price |
|---|---|---|
| 7/22/2026 | Listing removed | $519,000$355/sqft |
Source:  Bright MLS #VAFX2309352 Report a problem Bright MLS #VAFX2309352 Report a problem | ||
| 7/1/2026 | Listed for sale | $519,000$355/sqft |
Source: Bright MLS #VAFX2309352 Report a problem | ||
| 6/9/2026 | Listing removed | $519,000$355/sqft |
Source: Bright MLS #VAFX2309352 Report a problem | ||
| 5/18/2026 | Price change | $519,000-1.1%$355/sqft |
Source: Bright MLS #VAFX2309352 Report a problem | ||
| 5/7/2026 | Listed for sale | $525,000+4.5%$359/sqft |
Source: Bright MLS #VAFX2309352 Report a problem | ||
| 6/9/2025 | Sold | $502,500-1.5%$344/sqft |
Source: Bright MLS #VAFX2240898 Report a problem | ||
| 5/26/2025 | Pending sale | $510,000$349/sqft |
Source: Bright MLS #VAFX2240898 Report a problem | ||
| 5/16/2025 | Listed for sale | $510,000+36.5%$349/sqft |
Source: Bright MLS #VAFX2240898 Report a problem | ||
| 12/11/2020 | Sold | $373,500$255/sqft |
Source: Public Record Report a problem | ||
| 7/10/2013 | Listing removed | $1,950$1/sqft |
Source: Weichert Realtors #FX8082840 Report a problem | ||
| 6/25/2013 | Price change | $1,950-2.5%$1/sqft |
Source: Weichert Realtors #FX8082840 Report a problem | ||
| 5/17/2013 | Listed for rent | $2,000$1/sqft |
Source: Weichert, REALTORS #FX8082840 Report a problem | ||
Public tax history
| Year | Property taxes | Tax assessment |
|---|---|---|
| 2025 | $5,412 +7.8% | $468,140 +8% |
| 2024 | $5,022 +10.9% | $433,460 +8% |
| 2023 | $4,529 +0.7% | $401,350 +2% |
| 2022 | $4,499 | $393,480 +8% |
| 2021 | -- | $364,330 +8.2% |
| 2020 | $3,987 +4% | $336,870 +4% |
| 2019 | $3,833 +5% | $323,910 +5% |
| 2018 | $3,651 +7% | $308,490 +5% |
| 2017 | $3,411 +0.2% | $293,800 |
| 2016 | $3,404 +3.8% | $293,800 |
| 2015 | $3,279 +0.2% | $293,800 |
| 2014 | $3,271 | $293,800 +3.9% |
| 2013 | -- | $282,770 |
| 2012 | -- | $282,770 |
| 2011 | -- | $282,770 |
| 2010 | -- | $282,770 |
Find assessor info on the county website
Neighborhood: 20121
Nearby homes
- $560,0003 bd3 ba2.3k sqft6055 Wicker Ln #128, Centreville, VA 20121Sold
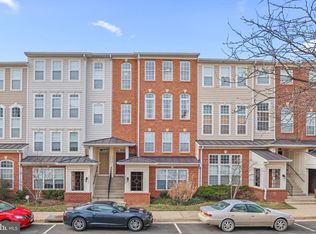
- $2,8003 bd3 ba1.4k sqft6055 Wicker Ln #A-127, Centreville, VA 20121For Rent

- $324,9003 bd2 ba1.4k sqft6057 Wicker Ln #129, Centreville, VA 20121Off Market
- $432,6002 bd2 ba1.2k sqft6051 Wicker Ln #123, Centreville, VA 20121Off Market
- $290,2002 bd2 ba1.2k sqft6059 Wicker Ln #131, Centreville, VA 20121Off Market
- $481,0003 bd2 ba1.4k sqft6063 Wicker Ln #135, Centreville, VA 20121Off Market
- $554,4003 bd2 ba2.3k sqft6057 Wicker Ln #130, Centreville, VA 20121Off Market
- $562,5003 bd2 ba2.3k sqft6063 Wicker Ln #136, Centreville, VA 20121Off Market
Nearby schools
GreatSchools rating
- 4/10Centre Ridge Elementary SchoolGrades: PK-6Distance: 0.8 mi
- 7/10Liberty Middle SchoolGrades: 7-8Distance: 2.6 mi
- 5/10Centreville High SchoolGrades: 9-12Distance: 1.9 mi
Schools provided by the listing agent
- Elementary: Centre Ridge
- Middle: Liberty
- High: Centreville
- District: Fairfax County Public Schools
Source: Bright MLS. This data may not be complete. We recommend contacting the local school district to confirm school assignments for this home.
Get a cash offer in 3 minutes
Find out how much your home could sell for in as little as 3 minutes with a no-obligation cash offer.
Estimated market value
$514,300
Get a cash offer in 3 minutes
Find out how much your home could sell for in as little as 3 minutes with a no-obligation cash offer.
Estimated market value
$514,300
- Virginia
- Fairfax County
- Centreville
- 20121
- 6055 Wicker Ln Unit 127
Nearby cities
Nearby neighborhoods
Nearby zip codes
Other Centreville Topics
