WOW! Check out this big beautiful rambler on 1.10 acres just minutes from New Ulm. Features include a nice double attached garage, and a separate 24x42 detached shop! You'll find 3 bedrooms on the main floor which includes a master suite with jacuzzi tub, separate shower and a large walk-in closet. The kitchen is big & beautiful with a nice center island and tons of storage. You have plenty of room to eat in this large kitchen, or you can chose to gather in the dining room. The livingroom is so inviting with tons of natural lighting, fireplace, and built-ins. Ant there is more! The full basement already has a large family room, rec room and tons of storage. Lots of potential to add another bedroom if needed! This home is ready for the holidays!!
Sold-co-op by mls member
$505,000
60553 Valley Hills Dr, New Ulm, MN 56073
3beds
4,254sqft
Single Family Residence
Built in 1994
1.1 Acres Lot
$544,200 Zestimate®
$119/sqft
$2,565 Estimated rent
Home value
$544,200
$517,000 - $571,000
$2,565/mo
Zestimate® history
Owner options
List your home for rent
$2,565/mo
Rent Zestimate®
Find your next renter with Zillow Rental Manager. Plus, with online applications, you can quickly screen prospective tenants – for free.
$2,565/mo
Rent Zestimate®
Refinance and save
$3,225/mo
Est. payment
Refinancing to a lower rate could help reduce your monthly payments and save thousands over the life of the loan.
$3,225/mo
Est. payment
Explore your selling options
Work with a Zillow partner agent
Leverage their expertise and Zillow's premium Showcase listings to get your home seen by more buyers.
Get startedList with your own agent
Get your home in front of millions of buyers by listing it on Zillow.
Learn how to do itSell it yourself
Take full control of how buyers see your home on Zillow by listing For Sale by Owner (FSBO).
List your homeWhat's special
Nice center islandRec roomLarge family roomJacuzzi tubSeparate showerLarge kitchenNatural lighting
Zillow last checked:
Listing updated:
Listed by:
MARY HENLE,
New Ulm Real Estate LLC
Bought with:
ERIC BODE
Boco Real Estate Inc.
Source: RASM,MLS#: 7033256
Facts & features
Interior
Bedrooms & bathrooms
- Bedrooms: 3
- Bathrooms: 3
- Full bathrooms: 2
- 1/2 bathrooms: 1
- Main level bathrooms: 3
- Main level bedrooms: 3
Bedroom
- Description: Full Bath & Walk-in closet
- Level: Main
- Area: 2193.75
- Dimensions: 175.5 x 12.5
Bedroom 1
- Level: Main
- Area: 149.5
- Dimensions: 13 x 11.5
Bedroom 2
- Level: Main
- Area: 143
- Dimensions: 13 x 11
Dining room
- Features: Eat-in Kitchen, Informal Dining Room, Open Floorplan
- Level: Main
- Area: 165
- Dimensions: 15 x 11
Kitchen
- Level: Main
- Area: 341
- Dimensions: 22 x 15.5
Living room
- Level: Main
- Area: 350
- Dimensions: 20 x 17.5
Heating
- Fireplace(s), Forced Air, Propane - Tank Rented
Cooling
- Central Air
Appliances
- Included: Dishwasher, Dryer, Range, Refrigerator, Washer, Water Softener Owned
- Laundry: Main Level
Features
- Ceiling Fan(s), Eat-In Kitchen, Bath Description: Main Floor 1/2 Bath, Main Floor Full Bath, Private Primary, Separate Tub & Shower, Main Floor Bedrooms
- Flooring: Hardwood, Tile
- Windows: Window Coverings
- Basement: Daylight/Lookout Windows,Partially Finished,Block,Full
- Has fireplace: Yes
- Fireplace features: Living Room
Interior area
- Total structure area: 3,848
- Total interior livable area: 4,254 sqft
- Finished area above ground: 2,226
- Finished area below ground: 1,622
Property
Parking
- Total spaces: 4
- Parking features: Asphalt, Attached, Detached, Garage Door Opener
- Attached garage spaces: 4
Features
- Levels: One
- Stories: 1
- Patio & porch: Deck, Patio, Porch
Lot
- Size: 1.1 Acres
- Dimensions: 1.10 acres
- Features: Landscaped, Ravine
Details
- Additional structures: Storage Shed
- Foundation area: 2028
- Parcel number: 068510150
Construction
Type & style
- Home type: SingleFamily
- Architectural style: Ranch/Rambler (L)
- Property subtype: Single Family Residence
Materials
- Frame/Wood, Steel Siding
- Roof: Asphalt
Condition
- Previously Owned
- New construction: No
- Year built: 1994
Utilities & green energy
- Electric: Circuit Breakers
- Sewer: Private Sewer
- Water: Shared
Community & HOA
Community
- Security: Carbon Monoxide Detector(s)
Location
- Region: New Ulm
Financial & listing details
- Price per square foot: $119/sqft
- Tax assessed value: $430,600
- Annual tax amount: $3,508
- Date on market: 4/30/2024
- Listing terms: Cash,Conventional,DVA
- Road surface type: Gravel
Price history
| Date | Event | Price |
|---|---|---|
| 4/30/2024 | Sold | $505,000+1%$119/sqft |
Source:  RASM #7033256 Report a problem RASM #7033256 Report a problem | ||
| 9/29/2023 | Price change | $499,900-4.8%$118/sqft |
Source: RASM #7033256 Report a problem | ||
| 9/16/2023 | Listed for sale | $525,000$123/sqft |
Source: RASM #7033256 Report a problem | ||
Public tax history
| Year | Property taxes | Tax assessment |
|---|---|---|
| 2025 | $3,560 -4.5% | $430,600 |
| 2024 | $3,726 +6.2% | $430,600 -1.3% |
| 2023 | $3,508 -6.8% | $436,100 +18.4% |
| 2022 | $3,762 -0.4% | $368,200 +5.7% |
| 2021 | $3,776 +10.2% | $348,500 |
| 2020 | $3,426 | $348,500 +1.7% |
| 2019 | $3,426 | $342,800 +8.2% |
| 2018 | -- | $316,900 +4.6% |
| 2017 | -- | $303,100 |
| 2016 | -- | -- |
| 2015 | -- | -- |
Find assessor info on the county website
Neighborhood: 56073
Nearby homes
- $491,3004 bd2 ba-- sqft60529 Valley Hills Dr, New Ulm, MN 56073Off Market
- $565,0004 bd3 ba4.6k sqft60584 Valley Hills Dr, New Ulm, MN 56073Sold

- $495,8004 bd3 ba1.8k sqft60559 Valley Hills Dr, New Ulm, MN 56073Off Market
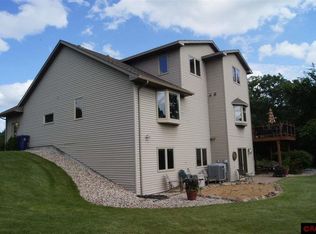
- $453,9004 bd3 ba1.9k sqft60515 Valley Hills Dr, New Ulm, MN 56073Off Market
- $415,9003 bd2 ba1.4k sqft60571 Valley Hills Dr, New Ulm, MN 56073Off Market
- $561,1004 bd3 ba4k sqft60518 Valley Hills Dr, New Ulm, MN 56073Off Market
- $576,9004 bd4 ba3.5k sqft60526 Valley Hills Dr, New Ulm, MN 56073Off Market
- $671,8004 bd2 ba4.4k sqft60501 Valley Hills Dr, New Ulm, MN 56073Off Market
Nearby schools
GreatSchools rating
- NAWashington Elementary SchoolGrades: PK-KDistance: 2.4 mi
- NAEsyGrades: K-12Distance: 3.8 mi
- 9/10New Ulm High SchoolGrades: 9-12Distance: 3 mi
Schools provided by the listing agent
- District: New Ulm #88
Source: RASM. This data may not be complete. We recommend contacting the local school district to confirm school assignments for this home.


Get pre-qualified for a loan
At Zillow Home Loans, we can pre-qualify you in as little as 5 minutes with no impact to your credit score.An equal housing lender. NMLS #10287.
Sell for more on Zillow
Get a Zillow Showcase℠ listing at no additional cost and you could sell for .
$544,200
2% more
+$10,884
With Zillow Showcase(estimated)
$555,084
- Minnesota
- Nicollet County
- New Ulm
- 56073
- 60553 Valley Hills Dr
Nearby cities
Nearby neighborhoods
Nearby zip codes
Other New Ulm Topics
