Skip main navigation
Off market
  • $254,500

    6056 Beaver Run Ln, Jonesboro, AR 72404

    4beds
    2baths
    1,773sqft
    SingleFamily
    Built in 2009
    7,840 Square Feet Lot
    $254,500 Zestimate®
    $144/sqft
    $1,834 Estimated rent

    Home value

    $254,500

    $242,000 - $267,000

    $1,834/mo

    Zestimate® history
    Loading
    Loading...

    Owner options

    List your home for rent

    $1,834/mo

    Rent Zestimate®

    Find your next renter with Zillow Rental Manager. Plus, with online applications, you can quickly screen prospective tenants – for free.

    Learn more

    $1,834/mo

    Rent Zestimate®

    Refinance and save

    $1,249/mo

    Est. payment

    Refinancing to a lower rate could help reduce your monthly payments and save thousands over the life of the loan.

    See today's rates

    $1,249/mo

    Est. payment

    Explore your selling options

    Work with a Zillow partner agent

    Leverage their expertise and Zillow's premium Showcase listings to get your home seen by more buyers.

    Get started

    List with your own agent

    Get your home in front of millions of buyers by listing it on Zillow.

    Learn how to do it

    Sell it yourself

    Take full control of how buyers see your home on Zillow by listing For Sale by Owner (FSBO).

    List your home

    What's special

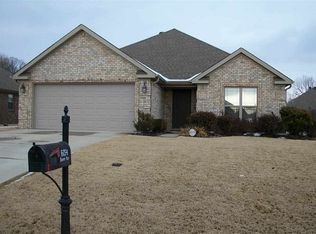
    THIS IS IT! Looking for a solid, four bedroom, two bathroom home in Valley View School District with an absolutely flexible floorplan!? This could be the one for you! Beaver Creek subdivision is an established neighborhood nestled in the Jonesboro outskirts with easy access to Southwest Drive and Woodsprings Road. The location puts you just minutes from shopping, medical, work, and play. This property offers a very large central living room with a split floorplan. The living room has a soaring ceiling with modern paint colors and concrete floors. The homeowners love the flexibility to rearrange furniture and never feel cramped. This home will afford the new owners the luxury of ONE utility bill from City Water and Light to cover water, electric and garbage pickup. City Water and Light has one of the cheapest untility rates in the COUNTRY! With ceiling fans in most of rooms, the efficiency will be passed on to the buyers. The master bedroom and master bathroom are secluded and over-look the backyard. The master bedroom is large enough for a king-size bed, 2 nightstands, a dresser, and a sitting area without feeling cramped. The master bathroom offers a double vanity, a private toilet, ample cabinetry, a jetted tub, custom tile shower, and separate closets with lots of wooden built-ins. Three other bedrooms and a full bathroom are situated on the other side of the house. Window coverings, ceiling fans, and solid wood built ins in the closets are par for the course in all three extra bedrooms! The hall bathroom is located so that it is convenient for guests and each of the three additional bedrooms. Ample cabinetry, a large linen closet with lots of storage provide all of the amenities you will expect. There is an attached two car garage with storage ready for all of your storage needs. And the attic has floored space and is easy to access from the garage. The homeowners say they enjoyed living in the kind of neighborhood where children can ride their bikes and families can walk their dogs in the evening. The culdesac makes for a safe place for hopscotch, basketball, etc. And if you love to mix and mingle, Beaver Creek Subdivision may be the place for you. Friendly neighbors and an active POA offer a community feel. Privacy fencing on both sides and on the front provide seclusion, and children and pets can play safely without concern. There is a large sunny area in the backyard for gardening and playing. The big, level yard will provide an opportunity for the new owners to put their own thumbprint. And there is ample space to enjoy a large area for a trampoline, playing ball, backyard cookouts, etc. Take a look at what 6056 Beaver Run Lane has to offer.

    This property is off market, which means it's not currently listed for sale or rent on Zillow. This may be different from what's available on other websites or public sources.

    Facts & features

    Interior

    Bedrooms & bathrooms
    • Bedrooms: 4
    • Bathrooms: 2
    Heating
    • Other, Electric
    Cooling
    • Central
    Appliances
    • Included: Range / Oven
    Features
    • Flooring: Carpet, Concrete
    • Has fireplace: Yes
    Interior area
    • Total interior livable area: 1,773 sqft

    Property

    Parking
    • Parking features: Garage - Attached
    Features
    • Exterior features: Stone, Vinyl, Brick
    Lot
    • Size: 7,840 Square Feet
    Details
    • Parcel number: 0113304213800

    Construction

    Type & style
    • Home type: SingleFamily
    Materials
    • masonry
    • Foundation: Slab
    • Roof: Other
    Condition
    • Year built: 2009

    Community & HOA

    HOA
    • Has HOA: Yes
    • HOA fee: $50 monthly
    Location
    • Region: Jonesboro

    Financial & listing details

    • Price per square foot: $144/sqft
    • Tax assessed value: $186,515
    • Annual tax amount: $1,288

    Price history

    DateEventPrice
    7/16/2019Sold$192,000-1.5%$108/sqft
    Source: Public Record Report a problem
    5/9/2019Listed for sale$195,000+15.4%$110/sqft
    Source: BERKSHIRE HATHAWAY HOMESERVICES 1ST REALTY #10080512 Report a problem
    7/1/2010Sold$169,000+550%$95/sqft
    Source: Public Record Report a problem
    1/30/2009Sold$26,000$15/sqft
    Source: Public Record Report a problem

    Public tax history

    YearProperty taxesTax assessment
    2025$1,288 -5.5%$37,303 +1.4%
    2024$1,362 +0.4%$36,799 +9.4%
    2023$1,357 +2.3%$33,639
    2022$1,327 +5.4%$33,639 +6.2%
    2021$1,260 $31,680
    2020$1,260 +21.9%$31,680
    2019$1,034 -2.4%$31,680
    2018$1,059 $31,680
    2017$1,059 $31,680 +16%
    2016$1,059 $27,300
    2015$1,059 $27,300
    2014$1,059 -24.8%$27,300
    2013$1,409 $27,300
    2012-- $27,300 -2.7%
    2011-- $28,050
    2010-- $28,050 +461%
    2009-- $5,000
    2008-- --
    Find assessor info on the county website

    Neighborhood: Friendly Hope

    Nearby schools

    GreatSchools rating
    Schools provided by the listing agent
    • Elementary: Valley View
    • Middle: Valley View

    Source: The MLS. This data may not be complete. We recommend contacting the local school district to confirm school assignments for this home.

    Get pre-qualified for a loan
    At Zillow Home Loans, we can pre-qualify you in as little as 5 minutes with no impact to your credit score.

    An equal housing lender. NMLS #10287.