This immaculate 2 bedroom, 2 bath Moonstone Patio Villa offers 1,295 sq ft of living space and was built in 2019. From the moment you step inside, you’ll notice the beautiful wood-look vinyl flooring that adds warmth and richness throughout the main living areas. The open and spacious kitchen and living room are perfect for entertaining, with a large breakfast bar, stainless appliances, gas cooking, abundant cabinetry, and under-cabinet lighting.The main bedroom is a true retreat with brand-new carpet, a walk-in closet, en-suite bath featuring dual sinks, a walk-in shower, and a private water closet. The guest bedroom also has new carpet and easy access to the second full bath. Thoughtful details like upgraded lighting fixtures throughout the home add to its move-in-ready appeal.Outdoor living is just as impressive with a welcoming front lanai offering eastern exposure, a fenced backyard for privacy, and a curved side patio that’s ideal for grilling or simply enjoying the outdoors. The professionally landscaped yard, complete with stacked stone borders, enhances the home’s curb appeal. Indoor Laundry is conveniently tucked away near the guest bath. A one-car garage plus an additional golf cart garage provide plenty of parking and storage space. A security system provides peace of mind.Conveniently located just 7 minutes to Magnolia Plaza, 8 minutes to Sawgrass Grove, and 7 minutes to Eastport, this villa combines comfort, style, and unbeatable location. Don’t miss the chance to own this stunning home that truly shows like a model—call today to schedule your private showing!Taxes include Non Advalorem.
Sold for $325,000
$325,000
6056 Chase Ct, The Villages, FL 32163
2beds
1,295sqft
Villa
Built in 2019
3,520 Square Feet Lot
$323,800 Zestimate®
$251/sqft
$2,920 Estimated rent
Home value
$323,800
$304,000 - $346,000
$2,920/mo
Zestimate® history
Owner options
List your home for rent
$2,920/mo
Rent Zestimate®
Find your next renter with Zillow Rental Manager. Plus, with online applications, you can quickly screen prospective tenants – for free.
$2,920/mo
Rent Zestimate®
Refinance and save
$2,292/mo
Est. payment
Refinancing to a lower rate could help reduce your monthly payments and save thousands over the life of the loan.
$2,292/mo
Est. payment
Explore your selling options
Work with a Zillow partner agent
Leverage their expertise and Zillow's premium Showcase listings to get your home seen by more buyers.
Get startedList with your own agent
Get your home in front of millions of buyers by listing it on Zillow.
Learn how to do itSell it yourself
Take full control of how buyers see your home on Zillow by listing For Sale by Owner (FSBO).
List your homeWhat's special
Front lanaiLarge breakfast barStacked stone bordersEn-suite bathCurved side patioFenced backyardIndoor laundry
Zillow last checked:
Listing updated:
Listed by:
Jana Raber 352-753-7500,
REALTY EXECUTIVES IN THE VILLAGES 352-753-7500
Bought with:
James Cooper, 3484036
REALTY EXECUTIVES IN THE VILLAGES
Source: Stellar MLS,MLS#: G5102629 Originating MLS: Ocala - Marion
Originating MLS: Ocala - Marion
Facts & features
Interior
Bedrooms & bathrooms
- Bedrooms: 2
- Bathrooms: 2
- Full bathrooms: 2
Primary bedroom
- Features: Ceiling Fan(s), Dual Sinks, En Suite Bathroom, Water Closet/Priv Toilet, Walk-In Closet(s)
- Level: First
- Area: 176.08 Square Feet
- Dimensions: 12.4x14.2
Bedroom 2
- Features: Ceiling Fan(s), Built-in Closet
- Level: First
- Area: 138.88 Square Feet
- Dimensions: 12.4x11.2
Dining room
- Level: First
- Area: 111 Square Feet
- Dimensions: 11.1x10
Kitchen
- Features: Breakfast Bar, Ceiling Fan(s), Kitchen Island, Pantry
- Level: First
- Area: 154 Square Feet
- Dimensions: 11x14
Living room
- Features: Ceiling Fan(s)
- Level: First
- Area: 198.4 Square Feet
- Dimensions: 16x12.4
Heating
- Natural Gas
Cooling
- Central Air
Appliances
- Included: Dishwasher, Disposal, Dryer, Microwave, Range, Refrigerator, Tankless Water Heater, Washer
- Laundry: Inside
Features
- Ceiling Fan(s), High Ceilings, Living Room/Dining Room Combo, Open Floorplan, Walk-In Closet(s)
- Flooring: Carpet, Vinyl
- Windows: Window Treatments
- Has fireplace: No
Interior area
- Total structure area: 1,850
- Total interior livable area: 1,295 sqft
Property
Parking
- Total spaces: 1
- Parking features: Golf Cart Garage
- Attached garage spaces: 1
Features
- Levels: One
- Stories: 1
- Exterior features: Irrigation System
Lot
- Size: 3,520 Square Feet
Details
- Parcel number: G34U004
- Zoning: RES
- Special conditions: None
Construction
Type & style
- Home type: SingleFamily
- Property subtype: Villa
Materials
- Vinyl Siding, Wood Frame
- Foundation: Slab
- Roof: Shingle
Condition
- New construction: No
- Year built: 2019
Details
- Builder model: Moonstone
Utilities & green energy
- Sewer: Public Sewer
- Water: Public
- Utilities for property: BB/HS Internet Available, Electricity Connected, Natural Gas Connected, Sewer Connected, Sprinkler Recycled, Water Connected
Community & HOA
Community
- Features: Community Mailbox, Deed Restrictions, Dog Park, Fitness Center, Gated Community - Guard, Golf Carts OK, Golf, Irrigation-Reclaimed Water, Pool, Special Community Restrictions, Tennis Court(s)
- Pet fee: $0 monthly
- Senior community: Yes
- Subdivision: THE VILLAGES
HOA
- Has HOA: No
- HOA fee: $199 monthly
Location
- Region: The Villages
Financial & listing details
- Price per square foot: $251/sqft
- Tax assessed value: $251,070
- Annual tax amount: $3,510
- Date on market: 9/28/2025
- Cumulative days on market: 4 days
- Listing terms: Cash,Conventional,FHA,VA Loan
- Ownership: Fee Simple
- Total actual rent: 0
- Electric utility on property: Yes
- Road surface type: Paved
Price history
| Date | Event | Price |
|---|---|---|
| 11/4/2025 | Sold | $325,000-1.5%$251/sqft |
Source:  Stellar MLS #G5102629 Report a problem Stellar MLS #G5102629 Report a problem | ||
| 10/3/2025 | Pending sale | $329,900$255/sqft |
Source: Stellar MLS #G5102629 Report a problem | ||
| 9/28/2025 | Listed for sale | $329,900+61.2%$255/sqft |
Source: Stellar MLS #G5102629 Report a problem | ||
| 12/27/2019 | Sold | $204,700$158/sqft |
Source: Public Record Report a problem | ||
Public tax history
| Year | Property taxes | Tax assessment |
|---|---|---|
| 2025 | $3,567 +1.6% | $183,550 +2.9% |
| 2024 | $3,510 +8.2% | $178,380 +3% |
| 2023 | $3,243 +1.7% | $173,190 +3% |
| 2022 | $3,188 -3.2% | $168,150 +3% |
| 2021 | $3,294 -20.7% | $163,260 -5.3% |
| 2020 | $4,153 | $172,430 +7206.4% |
| 2019 | $4,153 | $2,360 |
Find assessor info on the county website
Neighborhood: 32163
Nearby homes
- $306,8002 bd2 ba1.2k sqft6060 Chase Ct, The Villages, FL 32163Off Market
- $296,000-- bd-- ba1.2k sqft6052 Chase Ct, The Villages, FL 32163Sold
- $273,1002 bd2 ba1.1k sqft6068 Chase Ct, The Villages, FL 32163Off Market
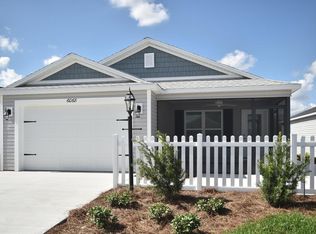
- $292,300-- bd-- ba1.2k sqft6064 Chase Ct, The Villages, FL 32163Off Market
- $309,7003 bd2 ba1.4k sqft6048 Chase Ct, The Villages, FL 32163Off Market
- $509,700-- bd-- ba1.9k sqft1788 Flynn Cir, The Villages, FL 32163Off Market
- $429,9003 bd2 ba1.9k sqft1796 Flynn Cir, The Villages, FL 32163Sold
- $305,300-- bd-- ba1.4k sqft6055 Chase Ct, The Villages, FL 32163Off Market
Nearby schools
GreatSchools rating
- 8/10Wildwood Elementary SchoolGrades: PK-5Distance: 5.5 mi
- 3/10Wildwood Middle/ High SchoolGrades: 6-12Distance: 5.3 mi
Get a cash offer in 3 minutes
Find out how much your home could sell for in as little as 3 minutes with a no-obligation cash offer.
Estimated market value
$323,800
Get a cash offer in 3 minutes
Find out how much your home could sell for in as little as 3 minutes with a no-obligation cash offer.
Estimated market value
$323,800
- Florida
- Sumter County
- The Villages
- 32163
- 6056 Chase Ct
Nearby cities
Nearby zip codes
Other The Villages Topics
