Skip main navigation
Closed
  • $674,990

    6056 Eugenue Dr, Smyrna, TN 37167

    5beds
    3,440sqft
    Single Family Residence, Residential
    Built in 2026
    0.38 Acres Lot
    $681,300 Zestimate®
    $196/sqft
    $3,736 Estimated rent

    Home value

    $681,300

    $647,000 - $722,000

    $3,736/mo

    Zestimate® history
    Loading
    Loading...

    Owner options

    List your home for rent

    $3,736/mo

    Rent Zestimate®

    Find your next renter with Zillow Rental Manager. Plus, with online applications, you can quickly screen prospective tenants – for free.

    Learn more

    $3,736/mo

    Rent Zestimate®

    Refinance and save

    $3,974/mo

    Est. payment

    Refinancing to a lower rate could help reduce your monthly payments and save thousands over the life of the loan.

    See today's rates

    $3,974/mo

    Est. payment

    Explore your selling options

    Work with a Zillow partner agent

    Leverage their expertise and Zillow's premium Showcase listings to get your home seen by more buyers.

    Get started

    List with your own agent

    Get your home in front of millions of buyers by listing it on Zillow.

    Learn how to do it

    Sell it yourself

    Take full control of how buyers see your home on Zillow by listing For Sale by Owner (FSBO).

    List your home

    What's special

    Walk-in closetModern finishesTile backsplashGrand entrancePremium appliances
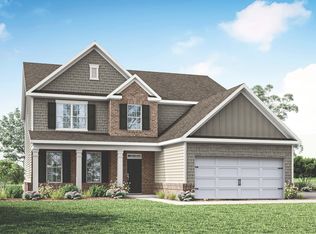
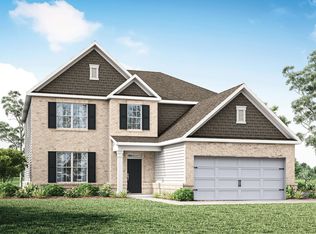
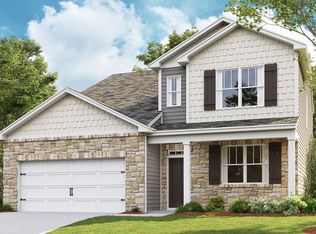
    The Stonebrook is a two-story, semi-custom home with 3,440 sq ft of luxurious living space. With 5 bedrooms and 3.5 baths, it offers comfort, privacy, and room for both family living and entertaining. As you walk in, the grand entrance will take your breath away! A flex space downstairs is perfect for an office, game room or formal dining room. The first-floor primary suite is a private retreat featuring a walk-in closet and spa-like tile bath with a soaking tub, separate tile shower, and modern finishes. At the heart of the home is an open-concept Chef's kitchen with quartz countertops, premium appliances, tile backsplash built in oven, generous cabinetry, and ample counter space. It flows into a spacious dining and great room, perfect for gatherings and everyday living. Upstairs, you'll find an oversized loft, four large bedrooms and two full baths, offering flexibility for family, guests, or a home office. two of the bedrooms are connected to a Jack-and Jill style bathroom. A 2-car garage provides extra storage and convenient access. Smart home features allow control of lighting, climate, and security from your device, adding comfort and energy efficiency. Take a look at the 3D tour below! With elegant design, thoughtful layout, and high-end features, the Stonebrook at Pottsview, Smyrna, TN, delivers the perfect blend of style, space, and modern living. Call today to learn more!

    Zillow last checked:

    Listing updated:

    Listed by:

    Jimmy Miconi 615-318-9901,

    D.R. Horton,

    Jameson Leasure 629-300-6846,

    D.R. Horton

    Bought with:

    Jamal Spencer, 325053

    Reliant Realty ERA Powered

    Source: RealTracs MLS as distributed by MLS GRID,MLS#: 3127790MLS Logo

    Facts & features

    Interior

    Bedrooms & bathrooms
    • Bedrooms: 5
    • Bathrooms: 4
    • Full bathrooms: 3
    • 1/2 bathrooms: 1
    • Main level bedrooms: 1
    Heating
    • Central, Electric
    Cooling
    • Central Air, Electric
    Appliances
    • Included: Electric Oven, Dishwasher, Disposal, Microwave, Stainless Steel Appliance(s)
    • Laundry: Electric Dryer Hookup, Washer Hookup
    Features
    • Entrance Foyer, Open Floorplan, Pantry, Smart Thermostat, Walk-In Closet(s)
    • Flooring: Carpet, Wood, Laminate, Tile
    • Basement: None
    Interior area
    • Total structure area: 3,440
    • Total interior livable area: 3,440 sqft
    • Finished area above ground: 3,440

    Property

    Parking
    • Total spaces: 2
    • Parking features: Garage Door Opener, Garage Faces Front, Concrete
    • Attached garage spaces: 2
    Features
    • Levels: Two
    • Stories: 2
    • Patio & porch: Porch, Covered
    Lot
    • Size: 0.38 Acres
    Details
    • Special conditions: Standard

    Construction

    Type & style
    • Home type: SingleFamily
    • Architectural style: Traditional
    • Property subtype: Single Family Residence, Residential
    Materials
    • Fiber Cement
    Condition
    • New construction: Yes
    • Year built: 2026

    Utilities & green energy

    • Sewer: Public Sewer
    • Water: Public
    • Utilities for property: Electricity Available, Water Available

    Community & HOA

    Community
    • Security: Carbon Monoxide Detector(s), Smoke Detector(s), Smart Camera(s)/Recording
    • Subdivision: Pottsview
    HOA
    • Has HOA: Yes
    • Amenities included: Sidewalks
    • HOA fee: $60 monthly
    • Second HOA fee: $750 one time
    Location
    • Region: Smyrna

    Financial & listing details

    • Price per square foot: $196/sqft
    • Annual tax amount: $3,300
    • Date on market: 2/10/2026
    • Date available: 02/25/2026
    • Electric utility on property: Yes

    Price history

    DateEventPrice
    3/18/2026Sold$674,990$196/sqft
    Source: RealTracs MLS as distributed by MLS GRID #3127790 Report a problem
    2/17/2026Contingent$674,990$196/sqft
    Source: RealTracs MLS as distributed by MLS GRID #3127790 Report a problem
    2/10/2026Listed for sale$674,990$196/sqft
    Source: RealTracs MLS as distributed by MLS GRID #3127790 Report a problem
    2/10/2026Listing removed$674,990$196/sqft
    Source: RealTracs MLS as distributed by MLS GRID #3117398 Report a problem
    1/28/2026Listed for sale$674,990$196/sqft
    Source: RealTracs MLS as distributed by MLS GRID #3117398 Report a problem
    1/27/2026Listing removed$674,990$196/sqft
    Source: RealTracs MLS as distributed by MLS GRID #3073633 Report a problem
    1/7/2026Listed for sale$674,990$196/sqft
    Source: RealTracs MLS as distributed by MLS GRID #3073633 Report a problem
    1/6/2026Listing removed$674,990$196/sqft
    Source: RealTracs MLS as distributed by MLS GRID #3039565 Report a problem
    11/4/2025Listed for sale$674,990$196/sqft
    Source: RealTracs MLS as distributed by MLS GRID #3039565 Report a problem

    Public tax history

    Tax history is unavailable.

    Neighborhood: 37167

    Nearby schools

    GreatSchools rating
    Schools provided by the listing agent
    • Elementary: Rock Springs Elementary
    • Middle: Rock Springs Middle School
    • High: Stewarts Creek High School

    Source: RealTracs MLS as distributed by MLS GRID. This data may not be complete. We recommend contacting the local school district to confirm school assignments for this home.

    Get a cash offer in 3 minutes
    Find out how much your home could sell for in as little as 3 minutes with a no-obligation cash offer.
    Estimated market value
    $681,300
    Get a cash offer in 3 minutes
    Find out how much your home could sell for in as little as 3 minutes with a no-obligation cash offer.
    Estimated market value
    $681,300