Step into this stunning Stellar floor plan in Del Webb Wilmington at Mallory Creek and discover a home designed for both comfort and style! This beautifully crafted residence offers three spacious bedrooms and three full bathrooms, creating an ideal balance of openness and privacy.
The upgraded kitchen is a true centerpiece, featuring an enhanced layout, premium appliances, stylish countertops, and a designer backsplash. It flows effortlessly into the inviting gathering room and dining area. Sliding glass doors lead to a covered, screened patio as well as an additional open-air patio--perfect for enjoying North Carolina's coastal climate throughout the year. Each bedroom includes its own private bathroom, offering exceptional convenience for guests. The owner's suite, tucked just off the gathering room, provides a peaceful retreat with a walk-in shower and a generous walk-in closet.
With its open-concept layout, elevated finishes, and seamless indoor-outdoor living, this exceptional home truly stands out. Schedule your private showing of the community today!
Pending
$547,785
6056 Greater Burdock Court, Leland, NC 28479
2beds
2,385sqft
Single Family Residence
Built in 2026
10,019 Square Feet Lot
$-- Zestimate®
$230/sqft
$295/mo HOA
What's special
- 39 days |
- 0 |
- 0 |
Zillow last checked:
Listing updated:
Listed by:
Kenneth J. Greenberg 704-778-1005,
Pulte Home Company
Source: Hive MLS,MLS#: 100570106 Originating MLS: Brunswick County Association of Realtors
Originating MLS: Brunswick County Association of RealtorsFacts & features
Interior
Bedrooms & bathrooms
- Bedrooms: 2
- Bathrooms: 3
- Full bathrooms: 2
- 1/2 bathrooms: 1
Rooms
- Room types: Living Room, Other, Master Bedroom, Bedroom 2
Primary bedroom
- Level: First
- Dimensions: 17.2 x 15.3
Bedroom 2
- Level: First
- Dimensions: 12.5 x 12.4
Living room
- Level: First
- Dimensions: 17.1 x 24.4
Other
- Description: Flex
- Level: First
- Dimensions: 11 x 12.8
Other
- Description: Cafe
- Level: First
- Dimensions: 12.5 x 15.8
Other
- Description: Covered Patio
- Level: First
- Dimensions: 22.11 x 11.4
Heating
- Forced Air, Natural Gas
Cooling
- Central Air
Appliances
- Included: Gas Oven, Gas Cooktop, Built-In Microwave, Disposal, Dishwasher, ENERGY STAR Qualified Appliances, Tankless Water Heater
Features
- Walk-in Closet(s), Tray Ceiling(s), High Ceilings, Kitchen Island, Pantry, Walk-in Shower, Walk-In Closet(s)
- Flooring: LVT/LVP, Carpet, Tile
- Basement: None
- Attic: Pull Down Stairs
Interior area
- Total structure area: 2,385
- Total interior livable area: 2,385 sqft
Property
Parking
- Total spaces: 2
- Parking features: Attached
- Attached garage spaces: 2
Features
- Levels: One
- Patio & porch: Covered
- Fencing: None
- Has view: Yes
- View description: Creek/Stream
- Has water view: Yes
- Water view: Creek/Stream
- Frontage type: See Remarks
Lot
- Size: 10,019 Square Feet
- Features: Stream
Details
- Parcel number: 058da047
- Zoning: R-75
Construction
Type & style
- Home type: SingleFamily
- Property subtype: Single Family Residence
Materials
- Fiber Cement, Wood Frame
- Foundation: Slab
- Roof: Shingle
Condition
- New construction: Yes
- Year built: 2026
Utilities & green energy
- Water: Public
- Utilities for property: Natural Gas Connected
Green energy
- Green verification: ENERGY STAR Certified Homes
- Energy efficient items: Lighting
- Indoor air quality: Ventilation
Community & HOA
Community
- Subdivision: Del Webb Mallory Creek
HOA
- Has HOA: Yes
- Amenities included: Clubhouse, Pool, Fitness Center, Indoor Pool, Jogging Path, Maintenance Common Areas, Maintenance Grounds, Pickleball, Sidewalks, Trail(s)
- HOA fee: $3,540 annually
- HOA name: Associated Asset Management
- HOA phone: 864-341-8001
Location
- Region: Leland
Financial & listing details
- Price per square foot: $230/sqft
- Date on market: 4/28/2026
- Cumulative days on market: 39 days
- Listing agreement: Exclusive Right To Sell
- Listing terms: Cash,Conventional,FHA,VA Loan,Seller not Owner
- Road surface type: Paved
Estimated market value
Not available
Estimated sales range
Not available
$2,617/mo
Price history
| Date | Event | Price |
|---|---|---|
| 4/28/2026 | Pending sale | $547,785$230/sqft |
Source:  Hive MLS #100570106 Report a problem Hive MLS #100570106 Report a problem | ||
| 4/28/2026 | Listed for sale | $547,785$230/sqft |
Source: Hive MLS #100570106 Report a problem | ||
Public tax history
Tax history is unavailable.
Monthly payment
Est. payment
Payment breakdown
Explore the cost of this home by adjusting the details. Changes won't be saved.Climate risks
Neighborhood: 28479
Nearby schools
GreatSchools rating
- 5/10Belville ElementaryGrades: PK-5Distance: 2.6 mi
- 3/10Leland MiddleGrades: 6-8Distance: 3.3 mi
- 4/10North Brunswick HighGrades: 9-12Distance: 3.4 mi
Schools provided by the listing agent
- Elementary: Belville
- Middle: Leland
- High: North Brunswick
Source: Hive MLS. This data may not be complete. We recommend contacting the local school district to confirm school assignments for this home.
- $530,8102 bd3 ba2.1k sqft7568 Gorse Dr, Winnabow, NC 28479Sold
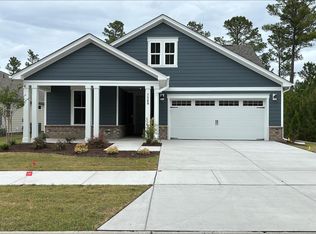
- $450,0002 bd2 ba1.8k sqft7603 Gorse Dr, Winnabow, NC 28479Sold

- $612,6053 bd3 ba2.3k sqft9098 Spearmint Ct, Leland, NC 28479Sold

- $450,0003 bd3 ba1.9k sqft2699 Silverweed Ct, Winnabow, NC 28479Sold
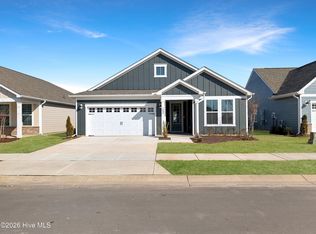
- $411,7602 bd2 ba1.3k sqft2664 Silverweed Ct, Winnabow, NC 28479Sold
- $380,0002 bd2 ba1.5k sqft2672 Silverweed Ct, Winnabow, NC 28479Sold
- $445,0002 bd3 ba1.9k sqft2696 Silverweed Ct, Winnabow, NC 28479Sold
- $499,9902 bd3 ba2.1k sqft2700 Silverweed Ct, Winnabow, NC 28479Sold
A local agent can set up tours, give advice and negotiate with sellers.
Similar homes
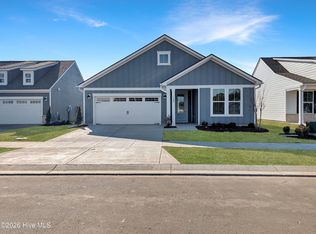
- $514,9352 bd3 ba2.1k sqft7599 Gorse Drive, Winnabow, NC 28479New Construction
 Hive MLS
 - $644,1473 bd4 ba2.7k sqft6036 Greater Burdock Court, Leland, NC 28479New Construction
 MLS ID #100573254, Kenneth J. Greenberg, Pulte Home Company. Hive MLS
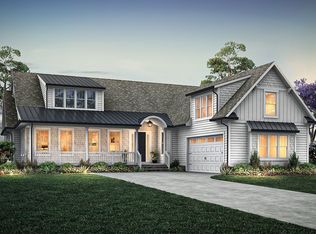
 - from $572,5003 bd3 ba3.1k sqftGriffon Plan, True Homes Build OYL - Wilmington, Leland, NC 28451New Construction
 True Homes
 - from $603,9004 bd3 ba2.9k sqftAustin II Plan, True Homes Build OYL - Wilmington, Leland, NC 28451New Construction
 True Homes
 - $514,4304 bd3 ba2.2k sqft6040 Painted Turtle Place #184, Leland, NC 28451New ConstructionMLS ID #100554911, Logan Homes Team, Coldwell Banker Sea Coast Advantage. Hive MLS
- $403,4095 bd3 ba2.1k sqft1022 Lake House Road #4, Leland, NC 28451New ConstructionMLS ID #100593919, Logan Homes Team, Coldwell Banker Sea Coast Advantage. Hive MLS
- from $462,3003 bd3 ba2.1k sqftAsher II Plan, True Homes Build OYL - Wilmington, Leland, NC 28451New ConstructionTrue Homes
- $485,9003 bd3 ba2.2k sqft5016 Freshbrook Way, Leland, NC 28451New ConstructionHive MLS
- $341,9003 bd3 ba2k sqft7158 Copacabana Drive, Leland, NC 28479New ConstructionHive MLS
- $341,9003 bd3 ba2k sqft7170 Copacabana Drive, Leland, NC 28479New ConstructionHive MLS
- $318,9003 bd3 ba1.8k sqft7142 Copacabana Drive, Leland, NC 28479New ConstructionHive MLS
- $316,9003 bd3 ba1.8k sqft7174 Copacabana Drive, Leland, NC 28479New ConstructionHive MLS
- from $579,9003 bd3 ba2.3k sqftThe Camellia Plan, Riverlights, Wilmington, NC 28412New ConstructionNew Leaf Builders
- $309,9003 bd3 ba1.6k sqft7150 Copacabana Drive, Leland, NC 28479New ConstructionHive MLS
- $304,9003 bd3 ba1.6k sqft7146 Copacabana Drive, Leland, NC 28479New ConstructionHive MLS
- $529,9004 bd3 ba2.5k sqft6020 Painted Turtle Pl, Leland, NC 28451New ConstructionLogan Homes
- from $343,1003 bd3 ba2.1k sqftCoronado Plan, True Homes Build OYL - Wilmington, Leland, NC 28451New ConstructionTrue Homes
- $299,9003 bd3 ba1.6k sqft7178 Copacabana Drive, Leland, NC 28479New ConstructionHive MLS
- from $478,0004 bd3 ba2.5k sqftBeacon Plan, Osprey Reserve, Leland, NC 28451New ConstructionLogan Homes
- from $402,9004 bd4 ba2.8k sqftCorbin II Plan, True Homes Build OYL - Wilmington, Leland, NC 28451New ConstructionTrue Homes
