Skip main navigation
Sold for $870,000
  • $870,000

    6056 Highway 28, Norwalk, IA 50211

    4beds
    2,361sqft
    Single Family Residence
    Built in 2023
    2.47 Acres Lot
    $893,100 Zestimate®
    $368/sqft
    $3,585 Estimated rent

    Home value

    $893,100

    $848,000 - $947,000

    $3,585/mo

    Zestimate® history
    Loading
    Loading...

    Owner options

    List your home for rent

    $3,585/mo

    Rent Zestimate®

    Find your next renter with Zillow Rental Manager. Plus, with online applications, you can quickly screen prospective tenants – for free.

    Learn more

    $3,585/mo

    Rent Zestimate®

    Refinance and save

    $4,766/mo

    Est. payment

    Refinancing to a lower rate could help reduce your monthly payments and save thousands over the life of the loan.

    See today's rates

    $4,766/mo

    Est. payment

    Explore your selling options

    Work with a Zillow partner agent

    Leverage their expertise and Zillow's premium Showcase listings to get your home seen by more buyers.

    Get started

    List with your own agent

    Get your home in front of millions of buyers by listing it on Zillow.

    Learn how to do it

    Sell it yourself

    Take full control of how buyers see your home on Zillow by listing For Sale by Owner (FSBO).

    List your home

    What's special

    Large entertaining areaWet barMaster bathModern farmhouseSoaking tub
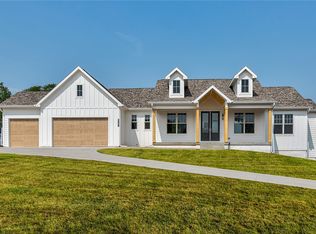
    This is one of Allegiant Homes newest floor plans! This modern farmhouse rests beautifully on a 2.5 acre lot located right off Highway 28 in the sought after Norwalk School District. Back of the house faces the west to ensure breathtaking sunsets from the covered deck. There are 16' ceilings in the main family room that can be viewed from the 1/2 story above. Master bath boasts a huge walk in tiled shower and soaking tub. Basement is finished with a large entertaining area and wet bar. Call for more information today! All information obtained from seller and public records.

    Zillow last checked:

    Listing updated:

    Listed by:

    Brian Brenizer (515)720-4585,

    RE/MAX Precision,

    Abby Brenizer 515-249-4104,

    RE/MAX Precision

    Bought with:

    Stephanie Thomas

    RE/MAX Concepts

    Source: DMMLS,MLS#: 661001MLS LogoOriginating MLS: Des Moines Area Association of REALTORS

    Facts & features

    Interior

    Bedrooms & bathrooms
    • Bedrooms: 4
    • Bathrooms: 4
    • Full bathrooms: 3
    • 1/2 bathrooms: 1
    • Main level bedrooms: 1
    Heating
    • Heat Pump, Propane, Natural Gas
    Cooling
    • Central Air
    Appliances
    • Included: Cooktop, Dishwasher, Microwave, Refrigerator, Stove
    • Laundry: Main Level
    Features
    • Wet Bar, Dining Area, Eat-in Kitchen
    • Flooring: Carpet, Laminate, Tile
    • Basement: Finished
    • Number of fireplaces: 1
    • Fireplace features: Gas Log, Fireplace Screen
    Interior area
    • Total structure area: 2,361
    • Total interior livable area: 2,361 sqft
    • Finished area below ground: 1,302

    Property

    Parking
    • Total spaces: 3
    • Parking features: Attached, Garage, Three Car Garage
    • Attached garage spaces: 3
    Features
    • Levels: One and One Half
    • Stories: 1
    • Patio & porch: Covered, Deck
    • Exterior features: Deck
    Lot
    • Size: 2.47 Acres
    • Features: Rectangular Lot
    Details
    • Parcel number: 15720000014
    • Zoning: Resid

    Construction

    Type & style
    • Home type: SingleFamily
    • Architectural style: One and One Half Story
    • Property subtype: Single Family Residence
    Materials
    • Cement Siding
    • Foundation: Poured
    • Roof: Asphalt,Shingle
    Condition
    • New Construction
    • New construction: Yes
    • Year built: 2023
    Details
    • Builder name: Allegiant Homes
    • Warranty included: Yes

    Utilities & green energy

    • Sewer: Septic Tank
    • Water: Rural

    Community & neighborhood

    Security
    • Security features: Fire Alarm, Smoke Detector(s)
    Location
    • Region: Norwalk

    Other

    Other facts
    • Listing terms: Cash,Conventional,FHA,USDA Loan,VA Loan
    • Road surface type: Concrete

    Price history

    DateEventPrice
    7/10/2023Sold$870,000-1.7%$368/sqft
    Source: DMMLS #661001 Report a problem
    6/27/2023Pending sale$885,000$375/sqft
    Source: DMMLS #661001 Report a problem
    9/29/2022Listed for sale$885,000$375/sqft
    Source: DMMLS #661001 Report a problem

    Public tax history

    YearProperty taxesTax assessment
    2024$3,772 +8100%$743,500 +166.1%
    2023$46 $279,400 +9213.3%
    2022-- $3,000

    Find assessor info on the county website

    Neighborhood: 50211

    Nearby schools

    GreatSchools rating
    Schools provided by the listing agent
    • District: Norwalk

    Source: DMMLS. This data may not be complete. We recommend contacting the local school district to confirm school assignments for this home.

    Get pre-qualified for a loan
    At Zillow Home Loans, we can pre-qualify you in as little as 5 minutes with no impact to your credit score.

    An equal housing lender. NMLS #10287.

    Sell for more on Zillow
    Get a Zillow Showcase℠ listing at no additional cost and you could sell for .
    $893,100
    2% more
    +$17,862
    With Zillow Showcase(estimated)
    $910,962