Luxury Custom Built Home, 5 Bedrooms, 5 Baths, 4,000+ Sq. Ft. Blue Heron Estates. Live Onsite with Online Bidding on Real Estate. Absolute auction, all sells to the highest bidders. ONLINE BIDDING BEGINS WEDNESDAY, JULY 29, 2026, AT 9:00 AM, AND LIVE ON-SITE BIDDING WILL BEGIN THURSDAY, JULY 30, 2026, AT 5:00 PM - REAL ESTATE SELLS AT 5:30 PM. Custom-built, one-owner home located in the desirable Blue Heron Community. Built in 2005, this quality residence offers over 4,000 sq. ft. of finished living space with 5 bedrooms, 5 baths, and a thoughtfully designed floor plan ideal for everyday living and entertaining. The main level features an open-concept layout with spacious living and dining areas flowing into the large kitchen, a first-floor primary suite with a private bath featuring dual vanities, a walk-in shower, and an oversized walk-in closet, plus convenient main-floor laundry. The second level includes additional spacious bedrooms and an outstanding theatre room complete with theatre seating, projector, floor-to-ceiling screen, and wet bar. The finished walkout lower level offers exceptional additional living space with a recreation room, full bath with soaking tub, additional half bath, full bar, abundant storage, and direct access to the lower patio, making it well suited for entertaining, guests, or multi-generational living. Outdoor amenities include an upper-level deck overlooking the former golf course with easy access to the community walking trail and lake. Additional features include an attached garage, newer roof, newer HVAC system, updated appliances, and quality wood finishes throughout. Conveniently located just minutes from shopping, restaurants, major highways, and recreational opportunities, this property offers an outstanding combination of quality construction, spacious living, and an excellent location. Bank financing is available to qualified buyers. The home will be open for viewing on Monday, July 27, 2026, from 5:00-7:00 PM.
Closed
$520,300
6056 Mint Hill Dr, Medina, OH 44256
5beds
4,980sqft
Multi Family, Single Family Residence
Built in 2005
2,613 Square Feet Lot
$644,400 Zestimate®
$104/sqft
$5,027 Estimated rent
Home value
$644,400
$606,000 - $690,000
$5,027/mo
Zestimate® history
Owner options
List your home for rent
$5,027/mo
Rent Zestimate®
Find your next renter with Zillow Rental Manager. Plus, with online applications, you can quickly screen prospective tenants – for free.
$5,027/mo
Rent Zestimate®
Refinance and save
$4,391/mo
Est. payment
Refinancing to a lower rate could help reduce your monthly payments and save thousands over the life of the loan.
$4,391/mo
Est. payment
Explore your selling options
Work with a Zillow partner agent
Leverage their expertise and Zillow's premium Showcase listings to get your home seen by more buyers.
Get startedList with your own agent
Get your home in front of millions of buyers by listing it on Zillow.
Learn how to do itSell it yourself
Take full control of how buyers see your home on Zillow by listing For Sale by Owner (FSBO).
List your homeWhat's special
Zillow last checked:
Listing updated:
Listed by:
Claudia M Margelowsky 330-801-7874 cmargelowsky@kikocompany.com,
Kiko,
Peter R Kiko Jr 330-749-7898,
Kiko
Bought with:
Claudia M Margelowsky, 2021005765
Kiko
Peter R Kiko Jr, 2018000907
Kiko
Source: MLS Now,MLS#: 5227401 Originating MLS: Stark Trumbull Area REALTORS
Originating MLS: Stark Trumbull Area REALTORSFacts & features
Interior
Bedrooms & bathrooms
- Bedrooms: 5
- Bathrooms: 5
- Full bathrooms: 3
- 1/2 bathrooms: 2
- Main level bathrooms: 2
- Main level bedrooms: 1
Primary bedroom
- Description: Double closet,Flooring: Carpet
- Level: First
- Dimensions: ND x ND
Bedroom
- Description: Flooring: Carpet
- Features: Walk-In Closet(s)
- Level: Second
- Dimensions: ND x ND
Bedroom
- Description: Flooring: Carpet
- Level: Second
- Dimensions: ND x ND
Primary bathroom
- Description: Walk-in shower, double vanity, bidet and walk-in closet.,Flooring: Ceramic Tile
- Level: First
- Dimensions: ND x ND
Bathroom
- Description: Flooring: Ceramic Tile
- Level: First
- Dimensions: ND x ND
Bathroom
- Description: Double vanity, shower,Flooring: Ceramic Tile
- Level: Second
- Dimensions: ND x ND
Bathroom
- Description: Soaker tub,Flooring: Ceramic Tile
- Level: Lower
- Dimensions: ND x ND
Dining room
- Description: Walkout access to deck. Attached master bath.,Flooring: Wood
- Level: First
- Dimensions: ND x ND
Eat in kitchen
- Description: Flooring: Wood
- Features: Breakfast Bar, Granite Counters
- Level: First
- Dimensions: ND x ND
Entry foyer
- Description: Flooring: Wood
- Level: First
- Dimensions: ND x ND
Great room
- Description: Flooring: Wood
- Features: Fireplace, High Ceilings
- Level: First
- Dimensions: ND x ND
Kitchen
- Description: Flooring: Wood
- Features: Granite Counters
- Level: First
- Dimensions: ND x ND
Laundry
- Description: Pantry, storage space, garage access,Flooring: Ceramic Tile
- Level: First
- Dimensions: ND x ND
Library
- Description: Flooring: Carpet
- Features: Built-in Features
- Level: Second
- Dimensions: ND x ND
Media room
- Description: Wired for sound, projector, theater seating.,Flooring: Carpet
- Level: Second
- Dimensions: ND x ND
Recreation
- Description: Double closets,Flooring: Carpet
- Level: Lower
- Dimensions: ND x ND
Sitting room
- Description: Desk access,Flooring: Ceramic Tile
- Features: High Ceilings
- Level: First
- Dimensions: ND x ND
Heating
- Forced Air, Gas, Zoned
Cooling
- Central Air, Zoned
Appliances
- Included: Dryer, Dishwasher, Disposal, Microwave, Range, Refrigerator, Washer
- Laundry: Inside, Main Level, Laundry Room
Features
- Wet Bar, Breakfast Bar, Bidet, Cathedral Ceiling(s), Double Vanity, Entrance Foyer, Eat-in Kitchen, Granite Counters, High Ceilings, Kitchen Island, Primary Downstairs, Open Floorplan, Pantry, Storage, Soaking Tub, Walk-In Closet(s), Central Vacuum
- Windows: Blinds
- Basement: Apartment,Full,Storage Space,Walk-Out Access,Sump Pump
- Number of fireplaces: 1
- Fireplace features: Gas Log, Living Room
Interior area
- Total structure area: 4,980
- Total interior livable area: 4,980 sqft
- Finished area above ground: 3,214
- Finished area below ground: 1,766
Property
Parking
- Total spaces: 2
- Parking features: Attached, Direct Access, Driveway, Garage
- Attached garage spaces: 2
Accessibility
- Accessibility features: Accessible Washer/Dryer, Accessible Full Bath, Accessible Bedroom, Accessible Common Area, Accessible Closets, Standby Generator, Accessible Kitchen, Accessible Central Living Area, Central Living Area
Features
- Levels: Two
- Stories: 2
- Patio & porch: Rear Porch, Deck, Front Porch, Patio
- Exterior features: Outdoor Grill, Storage
- Pool features: Community
- Fencing: None
- Has view: Yes
- View description: Lake
- Has water view: Yes
- Water view: Lake
Lot
- Size: 2,613 Square Feet
- Features: Cul-De-Sac, Dead End, Landscaped, Private, Views
Details
- Parcel number: 03011B33094
- Special conditions: Auction,Standard
Construction
Type & style
- Home type: SingleFamily
- Architectural style: Cluster Home,Colonial
- Property subtype: Multi Family, Single Family Residence
Materials
- Stucco, Vinyl Siding
- Foundation: Block
- Roof: Asphalt,Fiberglass
Condition
- Year built: 2005
Utilities & green energy
- Sewer: Public Sewer
- Water: Public
Community & HOA
Community
- Features: Clubhouse, Lake, Sidewalks, Tennis Court(s), Pool
- Security: Security System, Smoke Detector(s)
- Subdivision: Lookout Pointe Ph 07
HOA
- Has HOA: Yes
- Services included: Common Area Maintenance, Insurance, Maintenance Grounds, Reserve Fund, Snow Removal
- HOA fee: $1,075 semi-annually
- HOA name: Lookout Pointe
Location
- Region: Medina
Financial & listing details
- Price per square foot: $104/sqft
- Tax assessed value: $622,840
- Annual tax amount: $9,057
- Date on market: 7/14/2026
- Cumulative days on market: 20 days
- Listing terms: Cash,Conventional
Price history
| Date | Event | Price |
|---|---|---|
| 8/14/2026 | Sold | $520,300+132.9%$104/sqft |
Source:  MLS Now #5227401 Report a problem MLS Now #5227401 Report a problem | ||
| 9/19/2005 | Sold | $223,433$45/sqft |
Source: Public Record Report a problem | ||
Public tax history
| Year | Property taxes | Tax assessment |
|---|---|---|
| 2025 | $9,057 +7.4% | $217,990 +30.1% |
| 2024 | $8,435 +15.9% | $167,620 |
| 2023 | $7,279 -1.1% | $167,620 |
| 2022 | $7,356 +8.8% | $167,620 +26% |
| 2021 | $6,760 | $133,030 |
| 2020 | $6,760 -0.2% | $133,030 |
| 2019 | $6,774 +8.2% | $133,030 +15% |
| 2018 | $6,263 -1.6% | $115,680 |
| 2017 | $6,366 -1.1% | $115,680 |
| 2016 | $6,437 +2.8% | $115,680 +7% |
| 2015 | $6,262 +1.8% | $108,110 |
| 2014 | $6,154 -0.1% | $108,110 |
| 2013 | $6,163 +15.7% | $108,110 +3% |
| 2012 | $5,325 +1.7% | $104,970 |
| 2011 | $5,238 -0.5% | $104,970 |
| 2010 | $5,264 -6.7% | $104,970 -11.2% |
| 2009 | $5,642 -0.5% | $118,270 |
| 2008 | $5,669 -9.9% | $118,270 |
| 2007 | $6,288 +2.9% | $118,270 +8% |
| 2006 | $6,108 | $109,500 |
Find assessor info on the county website
Neighborhood: 44256
Nearby homes
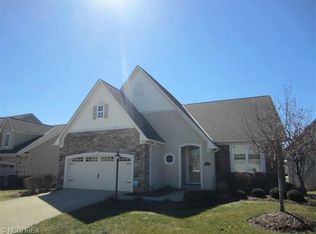
- $607,8003 bd3 ba2.4k sqft6050 Mint Hill Dr, Medina, OH 44256Off Market
- $523,1003 bd2 ba1.9k sqft6068 Mint Hill Dr, Medina, OH 44256Off Market

- $650,8003 bd3 ba2.7k sqft6044 Mint Hill Dr, Medina, OH 44256Off Market
- $507,4004 bd4 ba2.2k sqft6036 Mint Hill Dr, Medina, OH 44256Off Market
- $603,9003 bd3 ba2.5k sqft6078 Mint Hill Dr, Medina, OH 44256Off Market
- $551,2003 bd3 ba2.2k sqft6032 Mint Hill Dr, Medina, OH 44256Off Market
- $550,9003 bd3 ba2.3k sqft6057 Mint Hill Dr, Medina, OH 44256Off Market
- $563,6003 bd3 ba2.3k sqft3116 Woodlark Trl, Medina, OH 44256Off Market
Nearby schools
GreatSchools rating
- 8/10Ralph E. Waite Elementary SchoolGrades: K-5Distance: 3.1 mi
- 7/10A. I. Root Middle SchoolGrades: 6-8Distance: 3.9 mi
- 7/10Medina High SchoolGrades: 9-12Distance: 3.7 mi
Schools provided by the listing agent
- District: Medina CSD - 5206
Source: MLS Now. This data may not be complete. We recommend contacting the local school district to confirm school assignments for this home.
Get a cash offer in 3 minutes
Find out how much your home could sell for in as little as 3 minutes with a no-obligation cash offer.
Estimated market value
$644,400
Get a cash offer in 3 minutes
Find out how much your home could sell for in as little as 3 minutes with a no-obligation cash offer.
Estimated market value
$644,400
- Ohio
- Medina County
- Medina
- 44256
- 6056 Mint Hill Dr
Nearby cities
Nearby zip codes
Other Medina Topics
