Skip main navigation
Closed
  • $138,000

    6056 Old N Carolina Highway Hwy #49, Asheboro, NC 27205

    2beds
    1,144sqft
    Single Family Residence
    Built in 1948
    2.36 Acres Lot
    $177,900 Zestimate®
    $121/sqft
    $1,311 Estimated rent

    Home value

    $177,900

    $160,000 - $197,000

    $1,311/mo

    Zestimate® history
    Loading
    Loading...

    Owner options

    List your home for rent

    $1,311/mo

    Rent Zestimate®

    Find your next renter with Zillow Rental Manager. Plus, with online applications, you can quickly screen prospective tenants – for free.

    Learn more

    $1,311/mo

    Rent Zestimate®

    Refinance and save

    $868/mo

    Est. payment

    Refinancing to a lower rate could help reduce your monthly payments and save thousands over the life of the loan.

    See today's rates

    $868/mo

    Est. payment

    Explore your selling options

    Work with a Zillow partner agent

    Leverage their expertise and Zillow's premium Showcase listings to get your home seen by more buyers.

    Get started

    List with your own agent

    Get your home in front of millions of buyers by listing it on Zillow.

    Learn how to do it

    Sell it yourself

    Take full control of how buyers see your home on Zillow by listing For Sale by Owner (FSBO).

    List your home

    What's special

    Level propertyPaved road frontageGravel drivewayHardwood floorsSeparate tub and showerBreakfast nookDouble vanity
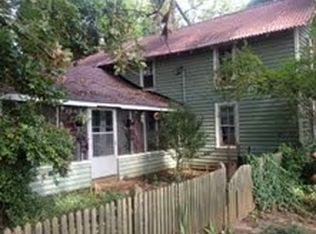
    2.36 acres in the Farmer community of southwestern Randolph County. Level property. Recent survey completed 9-5-24. Property includes 6 structures: main house, accessory building (behind the main house), brick building by the road, 3-bay carport, barn/wood building, & a storage building. Property being sold "as-is." 441 feet of paved road frontage along Old NC Hwy 49. Gravel driveway. Concrete parking area. Less than 1 mile from Farmer Elementary School. The Farmer location of Asheboro Hybrid Academy is also nearby. The main house includes 2 bedrooms & a full bathroom with laundry, double vanity & separate tub & shower. Hardwood floors; fireplace; sunroom; workshop; breakfast nook. Seller makes no representation regarding HVAC systems. The accessory building includes a living room (fireplace), kitchen, sunroom, bedroom & full bathroom. The brick building by the road has lots of potential, with 2 levels. Badin Lake is only 20 minutes away. City of Asheboro 10 minutes away.

    Zillow last checked:

    Listing updated:

    Listed by:

    Eric Rice erice2000@gmail.com,

    Becki Rice Realty

    Bought with:

    Eric Rice

    Becki Rice Realty

    Source: Canopy MLS as distributed by MLS GRID,MLS#: 4195180MLS Logo

    Facts & features

    Interior

    Bedrooms & bathrooms
    • Bedrooms: 2
    • Bathrooms: 1
    • Full bathrooms: 1
    • Main level bedrooms: 2
    Primary bedroom
    • Level: Main
    Bedroom s
    • Level: Main
    Bathroom full
    • Level: Main
    Breakfast
    • Level: Main
    Kitchen
    • Level: Main
    Living room
    • Level: Main
    Sunroom
    • Level: Main
    Workshop
    • Level: Main
    Heating
    • Other
    Cooling
    • Other
    Appliances
    • Included: Electric Oven, Electric Range, Refrigerator
    • Laundry: In Bathroom
    Features
    • Has basement: No
    • Fireplace features: Living Room
    Interior area
    • Total structure area: 1,144
    • Total interior livable area: 1,144 sqft
    • Finished area above ground: 1,144
    • Finished area below ground: 0

    Property

    Parking
    • Total spaces: 3
    • Parking features: Detached Carport, Driveway
    • Carport spaces: 3
    • Has uncovered spaces: Yes
    Features
    • Levels: One
    • Stories: 1
    • Patio & porch: Glass Enclosed
    Lot
    • Size: 2.36 Acres
    • Features: Level, Wooded
    Living quarters
    • Secondary features: Exterior Not Connected,Main Level,Separate Entrance,Other - See Remarks
    Details
    • Additional structures: Barn(s), Outbuilding, Shed(s), Workshop, Other
    • Parcel number: 7619057861
    • Zoning: R
    • Special conditions: Standard

    Construction

    Type & style
    • Home type: SingleFamily
    • Property subtype: Single Family Residence
    Materials
    • Wood
    • Foundation: Crawl Space
    Condition
    • New construction: No
    • Year built: 1948

    Utilities & green energy

    • Sewer: Septic Installed
    • Water: Well
    • Utilities for property: Electricity Connected, Satellite Internet Available

    Community & HOA

    Community
    • Subdivision: None
    Location
    • Region: Asheboro

    Financial & listing details

    • Price per square foot: $121/sqft
    • Tax assessed value: $412,740
    • Date on market: 10/31/2024
    • Cumulative days on market: 1 day
    • Electric utility on property: Yes
    • Road surface type: Concrete, Gravel, Paved

    Price history

    DateEventPrice
    11/21/2024Sold$138,000+16%$121/sqft
    Source: Canopy MLS as distributed by MLS GRID #4195180 Report a problem
    10/31/2024Listed for sale$119,000$104/sqft
    Source: Canopy MLS as distributed by MLS GRID #4195180 Report a problem

    Public tax history

    Tax history is unavailable.

    Neighborhood: 27205

    Nearby schools

    GreatSchools rating
    Get a cash offer in 3 minutes
    Find out how much your home could sell for in as little as 3 minutes with a no-obligation cash offer.
    Estimated market value
    $177,900
    Get a cash offer in 3 minutes
    Find out how much your home could sell for in as little as 3 minutes with a no-obligation cash offer.
    Estimated market value
    $177,900