Seller looking to sell this completely renovated home to move on to the next project. Welcome to 6056 Red Bank Rd. wonderful opportunity to own a 3 bed+ a bonus room, 2 full baths in a desired location. This home offers a first floor bonus room to use a sitting room or bedroom, and a functional floor plan with great living spaces, abundant natural light, and plenty of room to accommodate today's lifestyle. The basement provides valuable storage space. Whether you're looking for your first home, your next home, or an investment opportunity, this property offers exceptional potential to make it your own. Conveniently located near shopping, dining, parks, major highways, and everyday amenities, commuting and daily errands are a breeze. Don't miss the opportunity to add your personal touches and build lasting value in this well-located property.
For sale
Price cut: $29K (8/13)
$270,000
6056 Red Bank Rd, Cincinnati, OH 45213
4beds
1,362sqft
Single Family Residence
Built in 1910
-- sqft lot
$-- Zestimate®
$198/sqft
$-- HOA
What's special
Abundant natural light
- 76 days
- 627
- 113
Zillow last checked:
Listing updated:
Listed by:
Felicia A. Bell 513-657-8696,
3CRE Residential Advisors, LLC 513-745-9333
Source: Cincy MLS,MLS#: 1885709 Originating MLS: Cincinnati Area Multiple Listing Service
Originating MLS: Cincinnati Area Multiple Listing Service
Facts & features
Interior
Bedrooms & bathrooms
- Bedrooms: 4
- Bathrooms: 2
- Full bathrooms: 2
Primary bedroom
- Level: First
- Area: 0
- Dimensions: 0 x 0
Bedroom 2
- Level: Second
- Area: 0
- Dimensions: 0 x 0
Bedroom 3
- Level: Second
- Area: 0
- Dimensions: 0 x 0
Bedroom 4
- Level: Second
- Area: 0
- Dimensions: 0 x 0
Bedroom 5
- Area: 0
- Dimensions: 0 x 0
Primary bathroom
- Features: Shower
Bathroom 1
- Features: Full
- Level: First
Bathroom 2
- Features: Full
- Level: Second
Dining room
- Area: 0
- Dimensions: 0 x 0
Family room
- Area: 0
- Dimensions: 0 x 0
Kitchen
- Features: Counter Bar, Laminate Floor
- Area: 0
- Dimensions: 0 x 0
Living room
- Features: Laminate Floor
- Area: 0
- Dimensions: 0 x 0
Office
- Area: 0
- Dimensions: 0 x 0
Heating
- Electric, ENERGY STAR Qualified Equipment, Forced Air, Gas
Cooling
- Ceiling Fan(s), Central Air, ENERGY STAR Qualified Equipment
Appliances
- Included: Dishwasher, Disposal, Gas Cooktop, Microwave, Oven/Range, Refrigerator, Other, Gas Water Heater
Features
- Ceiling Fan(s)
- Windows: Vinyl, ENERGY STAR Qualified Windows
- Basement: Full,Unfinished
Interior area
- Total structure area: 1,362
- Total interior livable area: 1,362 sqft
Video & virtual tour
Property
Parking
- Parking features: Off Street, Driveway
- Has uncovered spaces: Yes
Features
- Levels: Two
- Stories: 2
- Patio & porch: Deck, Porch
Lot
- Features: Less than .5 Acre
Details
- Parcel number: 1290006004900
- Zoning description: Residential
Construction
Type & style
- Home type: SingleFamily
- Architectural style: Traditional
- Property subtype: Single Family Residence
Materials
- Aluminum Siding
- Foundation: Stone
- Roof: Shingle
Condition
- New construction: No
- Year built: 1910
Utilities & green energy
- Gas: Natural
- Sewer: Public Sewer
- Water: Public
Community & HOA
Community
- Security: Carbon Monoxide Detector(s), Smoke Alarm
HOA
- Has HOA: No
Location
- Region: Cincinnati
Financial & listing details
- Price per square foot: $198/sqft
- Tax assessed value: $62,240
- Annual tax amount: $3,652
- Date on market: 7/8/2026
- Listing terms: No Special Financing
Estimated market value
Not available
Estimated sales range
Not available
Not available
Price history
| Date | Event | Price |
|---|---|---|
| 8/13/2026 | Price change | $270,000-9.7%$198/sqft |
Source:  Cincy MLS #1885709 Report a problem Cincy MLS #1885709 Report a problem | ||
| 7/17/2026 | Price change | $299,000-9.4%$220/sqft |
Source: Cincy MLS #1885709 Report a problem | ||
| 7/10/2026 | Price change | $329,9500%$242/sqft |
Source: Cincy MLS #1885709 Report a problem | ||
| 7/8/2026 | Listed for sale | $330,000+1220%$242/sqft |
Source: Cincy MLS #1885709 Report a problem | ||
| 4/8/2026 | Sold | $25,000+100.8%$18/sqft |
Source: Public Record Report a problem | ||
| 10/21/2025 | Sold | $12,448$9/sqft |
Source: Public Record Report a problem | ||
Public tax history
| Year | Property taxes | Tax assessment |
|---|---|---|
| 2025 | $1,392 +6.1% | $21,784 |
| 2024 | $1,312 -35% | $21,784 -33.8% |
| 2023 | $2,019 +74.5% | $32,914 +95.5% |
| 2022 | $1,157 +1.3% | $16,839 |
| 2021 | $1,143 | $16,839 +0% |
| 2020 | $1,143 -14.6% | $16,838 +13% |
| 2019 | $1,339 +5.8% | $14,903 |
| 2018 | $1,266 +20.3% | $14,903 0% |
| 2017 | $1,052 -17.4% | $14,904 +128.9% |
| 2016 | $1,274 +199.4% | $6,510 |
| 2015 | $425 -0.7% | $6,510 |
| 2014 | $428 +3.2% | $6,510 +5% |
| 2013 | $415 +1.8% | $6,199 |
| 2012 | $408 +3.1% | $6,199 |
| 2011 | $396 -68.9% | $6,199 -70.1% |
| 2010 | $1,274 +1.7% | $20,720 |
| 2009 | $1,252 +1.5% | $20,720 |
| 2008 | $1,234 +14.1% | $20,720 |
| 2007 | $1,082 +1.1% | $20,720 |
| 2006 | $1,070 -1.1% | $20,720 |
| 2005 | $1,082 +10.3% | $20,720 +20.3% |
| 2003 | $981 +6.7% | $17,220 |
| 2002 | $920 +2.7% | $17,220 +9.6% |
| 2001 | $895 +2.8% | $15,715 |
| 2000 | $871 | $15,715 |
Find assessor info on the county website
Monthly payment
Est. payment
Payment breakdown
Explore the cost of this home by adjusting the details. Changes won't be saved.Climate risks
Neighborhood: Kennedy Heights
Similar homes
- $299,0004 bd3 ba1.9k sqft6207 Coleridge Ave, Cincinnati, OH 45213For Sale
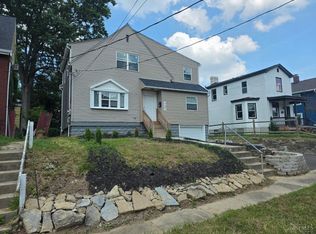
 MLS ID #1871499, Dickson Flores Maradiaga, Fortune Vine Realty. Cincy MLS
 - $319,0004 bd2 ba1.6k sqft6097 W Fordham Pl, Cincinnati, OH 45213For Sale
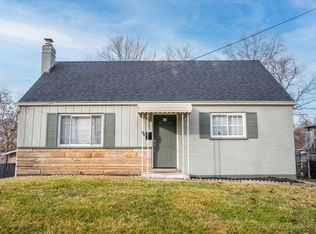 MLS ID #1891597, Todd Blersch, Coldwell Banker Realty. Cincy MLS
 - $299,9004 bd3 ba1.9k sqft5452 Ehrling Rd, Cincinnati, OH 45227For Sale
 MLS ID #1894035, Rachel L Nieman, Century 21 Thacker & Assoc.. Cincy MLS
 - $299,0002 bd2 ba1.3k sqft5575 Stewart Ave, Cincinnati, OH 45227For Sale
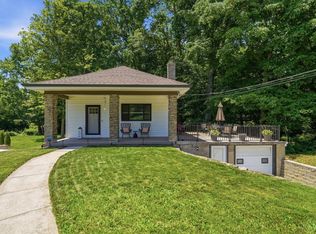 MLS ID #1893524, Philip Allen, eXp Realty. Cincy MLS
 - $179,9003 bd1 ba1.2k sqft3953 Kirkup Ave, Cincinnati, OH 45213For SaleMLS ID #1888832, Timothy Bowman, Plum Tree Realty. Cincy MLS
- $299,0003 bd1 ba1.2k sqft2527 Ridgeland Pl, Cincinnati, OH 45212For SaleMLS ID #1892947, Kara L. Whitesell, Keller Williams Advisors. Cincy MLS
- $299,9003 bd2 ba1.5k sqft6832 Kenton Ave, Cincinnati, OH 45236For SaleMLS ID #1891072, Danielle M Cunningham, Keller Williams Seven Hills Re. Cincy MLS
- $269,9002 bd2 ba1.1k sqft4411 Allison St, Cincinnati, OH 45212For SaleMLS ID #1894002, Brandy L Forrester, Coldwell Banker Realty. Cincy MLS
- $275,0002 bd2 ba917 sqft3926 Oakpark Pl, Cincinnati, OH 45209For SaleMLS ID #1892541, Thomas F Williams Jr, Keller Williams Seven Hills Re. Cincy MLS
- $269,9994 bd3 ba1.7k sqft3247 Dolomar Dr, Cincinnati, OH 45239For SaleMLS ID #1893574, Daisy Jimenez-Fabian, Fortune Vine Realty. Cincy MLS
- $309,9003 bd2 ba903 sqft8810 Pine Rd, Cincinnati, OH 45242For SaleMLS ID #1894647, Anne S. Uchtman, eXp Realty. Cincy MLS
- $284,5002 bd2 ba1k sqft6838 Roe St, Cincinnati, OH 45227For SaleMLS ID #1890057, Stanley C Parkinson, Huff Realty. Cincy MLS
- $235,0002 bd2 ba1.2k sqft5320 Weltner St, Cincinnati, OH 45227For SaleMLS ID #1892044, Heather R Garland, Plum Tree Realty. Cincy MLS
- $290,0002 bd2 ba1.1k sqft7527 Montgomery Rd, Cincinnati, OH 45236For SaleMLS ID #1892059, Suzanne Willard, Keller Williams Advisors. Cincy MLS
- $320,0003 bd3 ba1.4k sqft8997 Plainfield Rd, Cincinnati, OH 45236For SaleMLS ID #1893664, Aaron Binik-Thomas, Plum Tree Realty. Cincy MLS
- $259,9003 bd2 ba1.5k sqft1986 Fairfax Ave, Cincinnati, OH 45207For SaleMLS ID #1891672, Rick J Finn, Coldwell Banker Realty. Cincy MLS
- $295,0003 bd2 ba1.7k sqft1626 Rose Pl, Cincinnati, OH 45237For SaleMLS ID #1890875, Michele R Mamo, eXp Realty. Cincy MLS
- $265,0003 bd3 ba1.9k sqft133 Glenwood Ave, Cincinnati, OH 45217For SaleMLS ID #1892611, Laurie M. Marra, RE/MAX United Associates. Cincy MLS
- $274,9002 bd1 ba1.1k sqft3989 Germania Ave, Cincinnati, OH 45227For SaleMLS ID #1889994, Laura M. Faz, Coldwell Banker Realty. Cincy MLS
