Nestled in The Coventry, a coveted 24-hour professionally staffed gated community, this spacious 4-bedroom home offers an unbeatable location overlooking the neighborhood park and just a short stroll to the community pool. With incredible potential for renovation or gradual updates over time, this property is priced for future equity.
Set on a generous 0.4-acre lot, the home boasts oversized bedrooms, vaulted ceilings with exposed beams, and an abundance of natural light throughout. The primary suite offers a walk-in closet, a private deck providing the perfect spot for morning coffee, and room for customization to create your perfect retreat. The expansive kitchen, complete with solid surface counters, a center island, provides endless possibilities for modern upgrades.
The home also features a durable DaVinci polymer roof, installed in 2018, with a lifetime limited warranty for long-term peace of mind, with newer gutters. The large, almost half acre lot provides multiple outdoor living spaces. Relax on the covered front porch, entertain under the expansive pergola-covered patio, or soak in the hot tub while enjoying the beautifully landscaped backyard filled with mature trees.
Additional highlights include two cozy fireplaces, hot water heat serviced in 2023, and two wall-mounted evaporative coolers for year-round comfort. The side-load garage adds functionality while enhancing the home’s curb appeal.
This home is livable as-is, but its interior offers a fantastic opportunity to transform the space into the home of your dreams. Don’t miss this rare chance to combine location, potential, and value in one of the most sought-after Littleton communities—schedule your showing today!
Sold for $980,730
$980,730
6056 S Coventry Lane E, Littleton, CO 80123
4beds
3,933sqft
Single Family Residence
Built in 1977
0.4 Acres Lot
$927,600 Zestimate®
$249/sqft
$4,470 Estimated rent
Home value
$927,600
$863,000 - $1.00M
$4,470/mo
Zestimate® history
Owner options
List your home for rent
$4,470/mo
Rent Zestimate®
Find your next renter with Zillow Rental Manager. Plus, with online applications, you can quickly screen prospective tenants – for free.
$4,470/mo
Rent Zestimate®
Refinance and save
$6,085/mo
Est. payment
Refinancing to a lower rate could help reduce your monthly payments and save thousands over the life of the loan.
$6,085/mo
Est. payment
Explore your selling options
Work with a Zillow partner agent
Leverage their expertise and Zillow's premium Showcase listings to get your home seen by more buyers.
Get startedList with your own agent
Get your home in front of millions of buyers by listing it on Zillow.
Learn how to do itSell it yourself
Take full control of how buyers see your home on Zillow by listing For Sale by Owner (FSBO).
List your homeWhat's special
Side-load garageTwo cozy fireplacesHot tubPrivate deckAbundance of natural lightExpansive pergola-covered patioOverlooking the neighborhood park
Zillow last checked:
Listing updated:
Listed by:
Mitch Shannon 303-229-1212 mitch@mitchshannon.com,
Madison & Company Properties
Bought with:
Valerie Franklin, 100068259
Redfin Corporation
Source: REcolorado as distributed by MLS GRID,MLS#: 6779504
Facts & features
Interior
Bedrooms & bathrooms
- Bedrooms: 4
- Bathrooms: 4
- Full bathrooms: 1
- 3/4 bathrooms: 1
- 1/2 bathrooms: 2
Primary bedroom
- Description: Private Deck, Walk-In Closet
- Level: Upper
- Area: 255 Square Feet
- Dimensions: 15 x 17
Bedroom
- Description: Oversized Bedroom, Built-In Bookshelves And Bench
- Level: Upper
- Area: 198 Square Feet
- Dimensions: 11 x 18
Bedroom
- Description: Oversized Bedroom, Double Closets
- Level: Upper
- Area: 272 Square Feet
- Dimensions: 17 x 16
Bedroom
- Description: Lighted Ceiling Fan
- Level: Upper
- Area: 169 Square Feet
- Dimensions: 13 x 13
Primary bathroom
- Description: Double Basin Vanity, Glass Shower Door
- Level: Upper
- Area: 63 Square Feet
- Dimensions: 9 x 7
Bathroom
- Level: Lower
- Area: 35 Square Feet
- Dimensions: 5 x 7
Bathroom
- Description: Separate Double Basin Vanity, Glass Tub Enclosure
- Level: Upper
- Area: 120 Square Feet
- Dimensions: 12 x 10
Bathroom
- Level: Basement
- Area: 24 Square Feet
- Dimensions: 4 x 6
Bonus room
- Description: Art & Crafts Room, Perfect For Messy Projects
- Level: Basement
- Area: 420 Square Feet
- Dimensions: 28 x 15
Dining room
- Description: French Doors Open To Pergola Covered Patio, Crown Molding
- Level: Main
- Area: 168 Square Feet
- Dimensions: 14 x 12
Family room
- Description: Built-In Bookcase, Fireplace, Access To Covered Patio With Hot Tub
- Level: Lower
- Area: 336 Square Feet
- Dimensions: 14 x 24
Kitchen
- Description: Spacious Kitchen With Center Island, Refrigerator, Opens To Pergola Covered Patio
- Level: Main
- Area: 154 Square Feet
- Dimensions: 11 x 14
Living room
- Description: Vaulted Ceiling, Large Bay Window With Views Of The Park, Fireplace
- Level: Main
- Area: 493 Square Feet
- Dimensions: 17 x 29
Utility room
- Description: Washer, Dryer, Utility Sink
- Level: Lower
- Area: 45 Square Feet
- Dimensions: 5 x 9
Heating
- Baseboard, Hot Water, Natural Gas
Cooling
- Attic Fan, Evaporative Cooling
Appliances
- Included: Dishwasher, Disposal, Double Oven, Dryer, Microwave, Range, Refrigerator, Self Cleaning Oven, Tankless Water Heater, Washer
Features
- Built-in Features, Ceiling Fan(s), Corian Counters, Entrance Foyer, Kitchen Island, Smoke Free, Vaulted Ceiling(s), Walk-In Closet(s)
- Flooring: Carpet, Tile, Vinyl, Wood
- Windows: Bay Window(s), Window Coverings
- Basement: Crawl Space,Finished,Partial,Sump Pump
- Number of fireplaces: 2
- Fireplace features: Family Room, Living Room
- Common walls with other units/homes: No Common Walls
Interior area
- Total structure area: 3,933
- Total interior livable area: 3,933 sqft
- Finished area above ground: 2,988
- Finished area below ground: 472
Property
Parking
- Total spaces: 2
- Parking features: Concrete
- Attached garage spaces: 2
Features
- Levels: Multi/Split
- Patio & porch: Covered, Deck, Front Porch, Patio
- Exterior features: Balcony, Garden, Private Yard, Rain Gutters
- Has spa: Yes
- Spa features: Spa/Hot Tub
- Fencing: Full
Lot
- Size: 0.4 Acres
- Features: Landscaped, Sprinklers In Front, Sprinklers In Rear
Details
- Parcel number: 032079517
- Zoning: Residential
- Special conditions: Standard
Construction
Type & style
- Home type: SingleFamily
- Architectural style: Contemporary
- Property subtype: Single Family Residence
Materials
- Brick, Frame
- Foundation: Slab
- Roof: Fiberglass
Condition
- Fixer
- Year built: 1977
Utilities & green energy
- Electric: 110V
- Sewer: Public Sewer
- Water: Public
- Utilities for property: Cable Available, Electricity Connected, Natural Gas Connected
Community & HOA
Community
- Security: Carbon Monoxide Detector(s), Security System, Smoke Detector(s)
- Subdivision: Coventry
HOA
- Has HOA: Yes
- Amenities included: Park, Playground, Pond Seasonal, Pool, Tennis Court(s)
- Services included: Maintenance Grounds
- HOA fee: $422 monthly
- HOA name: Coventry HOA
- HOA phone: 303-321-1117
Location
- Region: Littleton
Financial & listing details
- Price per square foot: $249/sqft
- Tax assessed value: $984,700
- Annual tax amount: $5,694
- Date on market: 1/24/2025
- Listing terms: Cash,Conventional,FHA,VA Loan
- Exclusions: None
- Ownership: Individual
- Electric utility on property: Yes
- Road surface type: Paved
Price history
| Date | Event | Price |
|---|---|---|
| 3/13/2025 | Sold | $980,730-0.4%$249/sqft |
Source:  REcolorado as distributed by MLS GRID #6779504 Report a problem REcolorado as distributed by MLS GRID #6779504 Report a problem | ||
| 2/4/2025 | Pending sale | $984,900$250/sqft |
Source: REcolorado as distributed by MLS GRID #6779504 Report a problem | ||
| 1/24/2025 | Listed for sale | $984,900$250/sqft |
Source: REcolorado as distributed by MLS GRID #6779504 Report a problem | ||
Public tax history
| Year | Property taxes | Tax assessment |
|---|---|---|
| 2025 | $6,077 +6.7% | $61,544 -4.7% |
| 2024 | $5,694 +52.1% | $64,575 -6.3% |
| 2023 | $3,744 +0.2% | $68,922 +60.9% |
| 2022 | $3,737 | $42,833 -2.8% |
| 2021 | -- | $44,066 -15.5% |
| 2020 | $4,556 +13.6% | $52,159 |
| 2019 | $4,009 | $52,159 +0.5% |
| 2018 | $4,009 +7.7% | $51,912 |
| 2017 | $3,723 | $51,912 +27.3% |
| 2016 | -- | $40,787 |
| 2015 | -- | $40,787 -6.5% |
| 2014 | $2,848 | $43,621 +8.5% |
| 2013 | -- | $40,220 |
| 2012 | -- | $40,220 |
| 2011 | $3,914 +12.4% | $40,220 -9.6% |
| 2010 | $3,484 -2.7% | $44,510 |
| 2009 | $3,582 | $44,510 -2% |
| 2008 | -- | $45,420 |
| 2007 | -- | $45,420 +20% |
| 2006 | -- | $37,850 |
| 2005 | -- | $37,850 -1.5% |
| 2002 | $2,801 +10.2% | $38,410 +20.4% |
| 2001 | $2,541 | $31,910 |
Find assessor info on the county website
Neighborhood: 80123
Nearby homes
- $1,857,5004 bd6 ba4.1k sqft6036 S Coventry Ln E, Littleton, CO 80123Off Market
- $1,154,4004 bd2 ba2.6k sqft6076 S Coventry Ln E, Littleton, CO 80123Off Market

- $1,351,1004 bd4 ba3.8k sqft4761 W Lake Cir N, Littleton, CO 80123Off Market
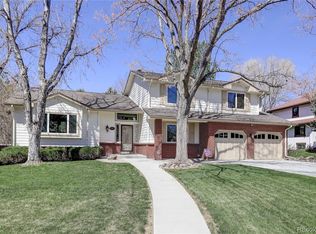
- $1,632,7004 bd4 ba2.9k sqft6063 S Coventry Ln W, Littleton, CO 80123Off Market
- $1,053,5004 bd3 ba2.8k sqft4731 W Lake Cir N, Littleton, CO 80123Off Market
- $1,215,9004 bd3 ba3.7k sqft4758 W Lake Cir S, Littleton, CO 80123Off Market
- $1,067,0004 bd3 ba2.9k sqft6016 S Coventry Ln E, Littleton, CO 80123Off Market
- $29,7880.394 Acres6086 S Coventry Ln E, Littleton, CO 80123Off Market
Nearby schools
GreatSchools rating
- 9/10Wilder Elementary SchoolGrades: K-5Distance: 0.5 mi
- 7/10Goddard Middle SchoolGrades: 6-8Distance: 0.8 mi
- 9/10Heritage High SchoolGrades: 9-12Distance: 2.8 mi
Schools provided by the listing agent
- Elementary: Wilder
- Middle: Goddard
- High: Heritage
- District: Littleton 6
Source: REcolorado as distributed by MLS GRID. This data may not be complete. We recommend contacting the local school district to confirm school assignments for this home.
Get a cash offer in 3 minutes
Find out how much your home could sell for in as little as 3 minutes with a no-obligation cash offer.
Estimated market value
$927,600
Get a cash offer in 3 minutes
Find out how much your home could sell for in as little as 3 minutes with a no-obligation cash offer.
Estimated market value
$927,600
- Colorado
- Arapahoe County
- Littleton
- 80123
- 6056 S Coventry Lane E
Nearby cities
Nearby neighborhoods
Nearby zip codes
Other Littleton Topics
