Peace and privacy are the hallmark of this breathtaking Approximately 10.85 -acre wooded property with a frontage property running along the Plover River. Tucked away in nature this expansive 5,300 sq. ft. home is designed for relaxed living, or an active lifestyle, and unforgettable entertaining. Featuring soaring 10-foot ceilings on the main level, the property includes a spacious designated home office area with ample counter space and cabinets, along with 4 generous bedrooms and 3.5 bathrooms. The heart of the home boasts an ideal open kitchen with quartz countertops, stainless-steel appliances, custom cabinetry, and plenty of space for large family gatherings. Retreat to the stunning primary suite, complete with two walk-in closets and an ensuite primary bath with a double vanity. Cozy up by one of two gas fireplaces, enjoy movie nights with built-in surround sound in the family room and relish the warmth and comfort of in-floor heating on both levels.,The geothermal AC system taps into the earth?s natural energy to keep your home refreshingly cool?even on the hottest summer days, at a fraction of the cost. The lower level footprint mirrors the upper level, offering additional living space, bedrooms, storage, or fitness space. The spacious three-stall garage is fully heated and thoughtfully equipped with floor drains, plus hot and cold running water?perfect for year-round projects, car care, or staying comfortable no matter the season. Central vac throughout. Every detail has been meticulously designed to elevate your lifestyle?from seamless basement access through the garage to an elegantly appointed main-level laundry and mudroom that blend style with supreme functionality. Added to this, a Generac backup generator ensures uninterrupted comfort and peace of mind, no matter the season. Whether you're a dedicated sportsman, hands-on hobbyist, ambitious business owner, or RV adventurer, this property is designed to meet your every need?with room to spare. At the heart of it all is a massive 30? x 80? heated shop, featuring 14? sidewalls, a 12? overhead door, and convenient rear drive-through access?making it ideal for year-round work or storage of RVs, boats, ATVs, or equipment. But that?s just the beginning. A separate 30? x 30? cold storage building with dual 10? x 8? doors adds even more space for tools, toys, or seasonal gear. Need covered storage? You?ll love the 22? x 50? attached roofline with drive-through capability?perfect for protecting trailers, vehicles, lawn equipment, or even keeping your firewood dry and neatly stacked. Step outside to explore the fenced garden area which provides a serene space to cultivate your own plants, flowers, fruits and vegetables and offers plenty of space to roam and relax, reconnecting with nature with the added time-saving convenience of zoned irrigation. This is a wonderful way for kids to connect with nature?watching their tiny seedlings grow into thriving plants all the way to harvest! (Especially pumpkins!) Welcome to a truly exceptional property designed to offer generous space, versatile living, and thoughtful functionality?perfect for families, passionate enthusiasts and dedicated professionals alike. This isn?t just a home; it?s your personal sanctuary where comfort meets inspiration. Additional Pictures available. Seller installing a New Roof in June 2026.
Closed
Zillow last checked:
Listing updated:
Bought with:
Bob Bushman
Source: WIREX MLS,MLS#: 22501948 Originating MLS: Central WI Board of REALTORS
Originating MLS: Central WI Board of REALTORSPrice history
| Date | Event | Price |
|---|---|---|
| 7/30/2026 | Sold | $920,000$171/sqft |
Source:  WIREX MLS #22501948 Report a problem WIREX MLS #22501948 Report a problem | ||
| 7/8/2026 | Pending sale | $920,000$171/sqft |
Source: WIREX MLS #22501948 Report a problem | ||
| 6/16/2026 | Contingent | $920,000$171/sqft |
Source: WIREX MLS #22501948 Report a problem | ||
| 5/27/2026 | Price change | $920,000-28.7%$171/sqft |
Source: WIREX MLS #22501948 Report a problem | ||
| 8/1/2025 | Price change | $1,290,000-7.2%$240/sqft |
Source: WIREX MLS #22501948 Report a problem | ||
| 6/12/2025 | Price change | $1,390,000-13.1%$259/sqft |
Source: WIREX MLS #22501948 Report a problem | ||
| 5/14/2025 | Listed for sale | $1,600,000$298/sqft |
Source: WIREX MLS #22501948 Report a problem | ||
Nearby homes
- $278,300-- bd-- ba-- sqft2113 County Road Y, Stevens Point, WI 54482Off Market
- $655,300-- bd-- ba-- sqft6067 Sharonwood Ln, Stevens Point, WI 54482Off Market
- $170,8003 bd1 ba1.9k sqft2097 County Road Y, Stevens Point, WI 54482Off Market
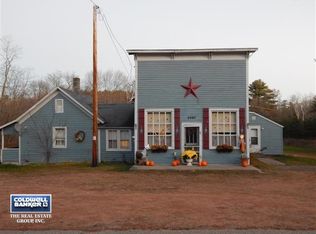
- $681,100-- bd-- ba-- sqft6235 Sharonwood Ln, Stevens Point, WI 54482Off Market


Get pre-qualified for a loan
At Zillow Home Loans, we can pre-qualify you in as little as 5 minutes with no impact to your credit score.An equal housing lender. NMLS #10287.
