Skip main navigation
Pending
  • $598,470

    6056 Soho Way, Hyattsville, MD 20783

    4beds
    2,400sqft
    : 
    Loading
    Get pre-qualified
    Townhouse
    Built in ----
    1,500 Square Feet Lot
    $-- Zestimate®
    $249/sqft
    $58/mo HOA

    What's special

    Breathtaking viewsHall bathroomLower level bedroom suiteRooftop terraceTop-of-the-line appliancesSpacious family roomAmple counter space
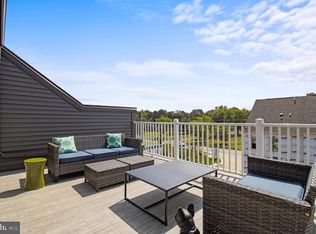
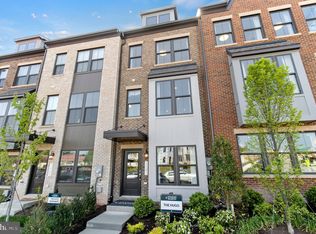
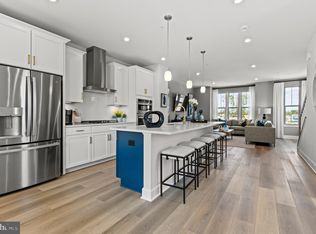
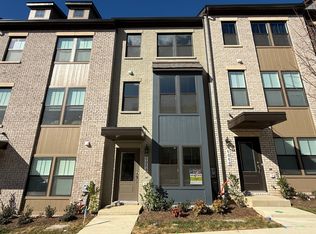
    Welcome to the Jenkins at Gateway West, where luxury and convenience meet in perfect harmony. This stunning home boasts a lower level bedroom suite, making it the ideal space for guests or family members seeking their own private oasis. As you step into the main level, you'll be greeted by a spacious family room that exudes warmth and charm. The gourmet kitchen is a chef's dream, complete with top-of-the-line appliances and ample counter space for all your culinary creations. Enjoy your meals in the bright and airy dining area or take it outside to the deck for al fresco dining. Make your way to the upper level where you'll find the primary bedroom suite, offering ultimate relaxation with its luxurious en-suite bathroom. Two additional bedrooms and a hall bathroom provide plenty of room for everyone in the household. But that's not all - this home also features a 4th level loft with a rooftop terrace, perfect for hosting summer barbecues or sipping on your morning coffee while taking in breathtaking views. The photos shown are from a similar home.
    746 days
    |
    7
    |
    0
    |

    Zillow last checked:

    Listing updated:

    Listed by:

    Martin K. Alloy 571-999-7039,

    SM Brokerage, LLC 5719997039

    Source: Bright MLS,MLS#: MDPG2117172MLS Logo

      Facts & features

      Interior

      Bedrooms & bathrooms
      • Bedrooms: 4
      • Bathrooms: 4
      • Full bathrooms: 3
      • 1/2 bathrooms: 1
      • Main level bathrooms: 1
      • Main level bedrooms: 1
      Heating
      • Central, Electric
      Cooling
      • Central Air, Electric
      Appliances
      • Included: Dishwasher, Microwave, Oven/Range - Electric, Refrigerator, Disposal, Water Heater
      Features
      • Kitchen - Gourmet, Family Room Off Kitchen, Open Floorplan, Kitchen Island, Recessed Lighting, Upgraded Countertops, 9'+ Ceilings
      • Doors: Insulated
      • Windows: Double Pane Windows
      • Basement: Walk-Out Access
      • Has fireplace: No
      Interior area
      • Total structure area: 2,400
      • Total interior livable area: 2,400 sqft
      • Finished area above ground: 2,400

      Property

      Parking
      • Total spaces: 2
      • Parking features: Garage Faces Rear, Attached
      • Attached garage spaces: 2
      Accessibility
      • Accessibility features: None
      Features
      • Levels: Four
      • Stories: 4
      • Pool features: None
      Lot
      • Size: 1,500 Square Feet
      Details
      • Additional structures: Above Grade
      • Parcel number: NO TAX RECORD
      • Zoning: N/A
      • Special conditions: Standard

      Construction

      Type & style
      • Home type: Townhouse
      • Architectural style: Traditional
      • Property subtype: Townhouse
      Materials
      • Brick Front, Shingle Siding, Vinyl Siding
      • Foundation: Slab
      Condition
      • Excellent
      • New construction: Yes
      Details
      • Builder model: The Jenkins (Elev. C)
      • Builder name: Stanley Martin Homes

      Utilities & green energy

      • Sewer: Public Sewer
      • Water: Public

      Community & HOA

      Community
      • Subdivision: Gateway West
      HOA
      • Has HOA: Yes
      • Amenities included: Common Grounds, Jogging Path, Tot Lots/Playground
      • Services included: Lawn Care Front, Snow Removal, Trash
      • HOA fee: $58 monthly
      Location
      • Region: Hyattsville

      Financial & listing details

      • Price per square foot: $249/sqft
      • Date on market: 6/21/2024
      • Listing agreement: Exclusive Right To Sell
      • Listing terms: Conventional,FHA,VA Loan
      • Ownership: Fee Simple

        Estimated market value

        Not available

        Estimated sales range

        Not available

        Not available

        Price history

        DateEventPrice
        9/23/2024Pending sale$598,470$249/sqft
        Source: Bright MLS #MDPG2117172 Report a problem
        7/11/2024Price change$598,470-0.8%$249/sqft
        Source: Bright MLS #MDPG2117172 Report a problem
        6/21/2024Listed for sale$603,470$251/sqft
        Source: Bright MLS #MDPG2117172 Report a problem

        Public tax history

        Tax history is unavailable.

        Monthly payment

        Est. payment

        Payment breakdown

        Explore the cost of this home by adjusting the details. Changes won't be saved.
        All calculations are estimates and provided by Zillow, Inc. for informational purposes only. Actual amounts may vary.
        HOA fees may include property taxes on listings classified as Co-Ops. Contact the listing agent and/or owner for fee details.
        Mortgage interest rates are dependent on a number of factors, including credit score, down payment, and repayment length. Interest rate data provided by Zillow Group Marketplace, Inc. as of 1/1/1970 from various mortgage lenders with which we have lead or other similar arrangements; the Estimated Payment is an average of those rates.
        See how much you could borrow to make a competitive offer.

        Climate risks

        Neighborhood: 20783

        Getting around

        53 / 100
        Somewhat Walkable
        61 / 100
        Good Transit
        57 / 100
        Bikeable

        Nearby schools

        GreatSchools rating
        Schools provided by the listing agent
        • District: Prince George's County Public Schools

        Source: Bright MLS. This data may not be complete. We recommend contacting the local school district to confirm school assignments for this home.

        A local agent can set up tours, give advice and negotiate with sellers.

        Browse local experts

        Similar homes

        Skip to the end of the carouselSkip to the beginning of the carousel