A Beautiful Home with 2 bedrooms & 2 full bathrooms on the *main level*! MORNINGSIDE is the most sought-after, vibrant 55+ community of Williamson County! This is an end unit, with 2-car covered carport that leads to your private & gated patio. Step inside to a bright eat-in kitchen, and a large den with a gas fireplace & bookshelf. Walk into your primary bedroom suite to see the tray ceiling, large walk-in closet & private bath with two vanities & walk-in shower & tub. There is an additional room in the primary suite that can be used as a closet*bedroom*study*whatever you want! The 2nd bedroom and full bath (with a cool *walk in tub*!) is located just off the main living area. The front living room is filled with natural light & has a beautiful *arched window* & vaulted ceilings. Enjoy a formal dining room too! You'll use the awesome walk-in floored attic upstairs, off the spacious 3rd bedroom*bonus room*. Located across from Legends Golf Course, this home is close to *Medical Care*, Shopping & Dining. All new fashionable hardware has been added, and every inch has been *beautifully painted* And there is so much storage! In the heart of Cool Springs, you are minutes from the Mall/Historic Downtown Franklin & Williamson County Medical Center. You are going to love the neighborhood that features peaceful tree-lined streets, sidewalks throughout & easy access to the community pool & clubhouse. The roofs, outside siding, & woodwork is covered by & is the responsibility of the HOA. This home cannot be an investment property to rent, owner has to be 55+ & occupy the property. More home information is in the captions under the photos.
Closed
$600,000
6056 Sunrise Cir, Franklin, TN 37067
2beds
2,039sqft
Single Family Residence, Residential, Condominium
Built in 1998
-- sqft lot
$614,800 Zestimate®
$294/sqft
$2,777 Estimated rent
Home value
$614,800
$578,000 - $652,000
$2,777/mo
Zestimate® history
Owner options
List your home for rent
$2,777/mo
Rent Zestimate®
Find your next renter with Zillow Rental Manager. Plus, with online applications, you can quickly screen prospective tenants – for free.
$2,777/mo
Rent Zestimate®
Refinance and save
$3,679/mo
Est. payment
Refinancing to a lower rate could help reduce your monthly payments and save thousands over the life of the loan.
$3,679/mo
Est. payment
Explore your selling options
Work with a Zillow partner agent
Leverage their expertise and Zillow's premium Showcase listings to get your home seen by more buyers.
Get startedList with your own agent
Get your home in front of millions of buyers by listing it on Zillow.
Learn how to do itSell it yourself
Take full control of how buyers see your home on Zillow by listing For Sale by Owner (FSBO).
List your homeWhat's special
Private and gated patioEnd unitLarge walk-in closetBright eat-in kitchenVaulted ceilingsTray ceilingArched window
Zillow last checked:
Listing updated:
Listed by:
Barbara B. Childs 615-476-5062,
RE/MAX Homes And Estates
Bought with:
Ryan Turbeville, 332054
The Ashton Real Estate Group of RE/MAX Advantage
Source: RealTracs MLS as distributed by MLS GRID,MLS#: 2799743
Facts & features
Interior
Bedrooms & bathrooms
- Bedrooms: 2
- Bathrooms: 2
- Full bathrooms: 2
- Main level bedrooms: 2
Bedroom 1
- Features: Suite
- Level: Suite
- Area: 210 Square Feet
- Dimensions: 15x14
Bedroom 2
- Features: Bath
- Level: Bath
- Area: 120 Square Feet
- Dimensions: 12x10
Den
- Features: Bookcases
- Level: Bookcases
- Area: 204 Square Feet
- Dimensions: 17x12
Dining room
- Features: Formal
- Level: Formal
Kitchen
- Features: Eat-in Kitchen
- Level: Eat-in Kitchen
- Area: 144 Square Feet
- Dimensions: 12x12
Living room
- Area: 224 Square Feet
- Dimensions: 16x14
Heating
- Central
Cooling
- Central Air, Electric
Appliances
- Included: Dishwasher, Disposal, Microwave, Refrigerator, Stainless Steel Appliance(s)
- Laundry: Electric Dryer Hookup, Washer Hookup
Features
- Bookcases, Built-in Features, Ceiling Fan(s), Central Vacuum, Entrance Foyer, Open Floorplan, Pantry, Walk-In Closet(s)
- Flooring: Carpet, Wood, Tile
- Number of fireplaces: 1
- Fireplace features: Family Room, Gas
- Common walls with other units/homes: End Unit
Interior area
- Total structure area: 2,039
- Total interior livable area: 2,039 sqft
- Finished area above ground: 2,039
Property
Parking
- Total spaces: 7
- Parking features: Attached, Parking Lot
- Carport spaces: 2
- Uncovered spaces: 5
Features
- Levels: Two
- Stories: 2
- Patio & porch: Patio, Covered
- Exterior features: Gas Grill
- Pool features: Association
Lot
- Features: Corner Lot, Level
Details
- Parcel number: 094053 09906C01708053
- Special conditions: Standard
Construction
Type & style
- Home type: Condo
- Architectural style: Traditional
- Property subtype: Single Family Residence, Residential, Condominium
- Attached to another structure: Yes
Materials
- Brick
- Roof: Shingle
Condition
- New construction: No
- Year built: 1998
Utilities & green energy
- Sewer: Public Sewer
- Water: Public
- Utilities for property: Water Available, Cable Connected, Underground Utilities
Green energy
- Energy efficient items: Doors
Community & HOA
Community
- Security: Fire Alarm, Security System, Smoke Detector(s)
- Senior community: Yes
- Subdivision: Morningside Sec 2
HOA
- Has HOA: Yes
- Amenities included: Fifty Five and Up Community, Pool, Underground Utilities, Trail(s)
- Services included: Maintenance Grounds, Recreation Facilities, Trash
- HOA fee: $225 monthly
- Second HOA fee: $1,000 one time
Location
- Region: Franklin
Financial & listing details
- Price per square foot: $294/sqft
- Tax assessed value: $148,150
- Annual tax amount: $2,627
- Date on market: 3/4/2025
Price history
| Date | Event | Price |
|---|---|---|
| 5/22/2025 | Sold | $600,000-2.4%$294/sqft |
Source:  RealTracs MLS as distributed by MLS GRID #2799743 Report a problem RealTracs MLS as distributed by MLS GRID #2799743 Report a problem | ||
| 5/1/2025 | Contingent | $615,000$302/sqft |
Source: RealTracs MLS as distributed by MLS GRID #2799743 Report a problem | ||
| 3/4/2025 | Listed for sale | $615,000+2.5%$302/sqft |
Source: RealTracs MLS as distributed by MLS GRID #2799743 Report a problem | ||
| 2/13/2025 | Listing removed | $599,900$294/sqft |
Source: RealTracs MLS as distributed by MLS GRID #2757258 Report a problem | ||
| 12/17/2024 | Listed for sale | $599,900$294/sqft |
Source: RealTracs MLS as distributed by MLS GRID #2757258 Report a problem | ||
| 12/11/2024 | Contingent | $599,900$294/sqft |
Source: RealTracs MLS as distributed by MLS GRID #2757258 Report a problem | ||
| 11/7/2024 | Listed for sale | $599,900-2.5%$294/sqft |
Source: RealTracs MLS as distributed by MLS GRID #2757258 Report a problem | ||
| 10/26/2024 | Listing removed | $614,995$302/sqft |
Source: RealTracs MLS as distributed by MLS GRID #2679571 Report a problem | ||
| 8/12/2024 | Price change | $614,995-2.4%$302/sqft |
Source: RealTracs MLS as distributed by MLS GRID #2679571 Report a problem | ||
| 7/15/2024 | Listed for sale | $629,900+57.9%$309/sqft |
Source: RealTracs MLS as distributed by MLS GRID #2679571 Report a problem | ||
| 9/21/2017 | Sold | $399,000+108.9%$196/sqft |
Source: Public Record Report a problem | ||
| 5/5/1999 | Sold | $191,000+7.4%$94/sqft |
Source: Public Record Report a problem | ||
| 4/13/1998 | Sold | $177,900$87/sqft |
Source: Public Record Report a problem | ||
Public tax history
| Year | Property taxes | Tax assessment |
|---|---|---|
| 2025 | -- | $148,150 +53.4% |
| 2024 | -- | $96,550 |
| 2023 | -- | $96,550 |
| 2022 | -- | $96,550 |
| 2021 | -- | $96,550 +16.1% |
| 2020 | $2,682 | $83,150 |
| 2019 | $2,682 +2.2% | $83,150 |
| 2018 | $2,624 | $83,150 |
| 2017 | $2,624 | $83,150 |
| 2016 | -- | $83,150 +31.2% |
| 2015 | -- | $63,375 |
| 2014 | -- | $63,375 |
| 2013 | -- | $63,375 |
| 2012 | -- | $63,375 |
| 2011 | -- | $63,375 +4.6% |
| 2007 | $2,123 +1.2% | $60,580 |
| 2006 | $2,098 +6.7% | $60,580 +27.6% |
| 2005 | $1,966 +3.9% | $47,495 +1.1% |
| 2004 | $1,893 -4.3% | $46,965 |
| 2002 | $1,977 | $46,965 |
| 2001 | -- | $46,965 -75% |
| 2000 | -- | $187,859 |
Find assessor info on the county website
Neighborhood: 37067
Nearby homes
- $707,600-- bd2 ba2k sqft6043 Sunrise Cir, Franklin, TN 37067Off Market
- $580,0004 bd3 ba2k sqft6045 Sunrise Cir, Franklin, TN 37067Sold

- $533,3213 bd3 ba1.6k sqft6062 Sunrise Cir, Franklin, TN 37067Sold
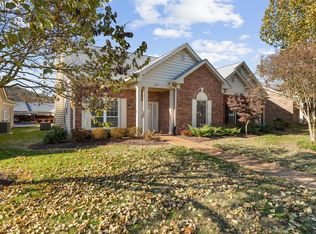
- $899,300-- bd2 ba2k sqft6047 Sunrise Cir, Franklin, TN 37067Off Market
- $609,9553 bd2 ba2k sqft6058 Sunrise Cir, Franklin, TN 37067Sold
- $565,0002 bd3 ba1.6k sqft6060 Sunrise Cir, Franklin, TN 37067Sold
- $561,4002 bd3 ba1.6k sqft6040 Sunrise Cir, Franklin, TN 37067Off Market
- $650,0004 bd3 ba2k sqft6049 Sunrise Cir, Franklin, TN 37067Sold
Nearby schools
GreatSchools rating
- 6/10Johnson Elementary SchoolGrades: PK-4Distance: 3.5 mi
- 8/10Freedom Middle SchoolGrades: 7-8Distance: 3.6 mi
- 7/10Freedom Intermediate SchoolGrades: 5-6Distance: 3.6 mi
Schools provided by the listing agent
- Elementary: Johnson Elementary
- Middle: Freedom Middle School
- High: Centennial High School
Source: RealTracs MLS as distributed by MLS GRID. This data may not be complete. We recommend contacting the local school district to confirm school assignments for this home.
Get a cash offer in 3 minutes
Find out how much your home could sell for in as little as 3 minutes with a no-obligation cash offer.
Estimated market value
$614,800
Get a cash offer in 3 minutes
Find out how much your home could sell for in as little as 3 minutes with a no-obligation cash offer.
Estimated market value
$614,800
- Tennessee
- Williamson County
- Franklin
- 37067
- 6056 Sunrise Cir
Nearby cities
Nearby neighborhoods
Nearby zip codes
Other Franklin Topics
