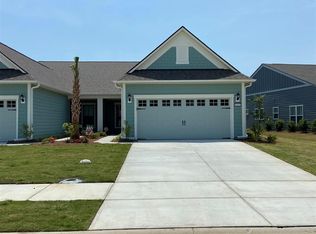
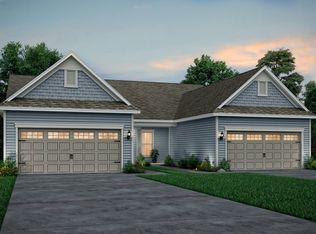
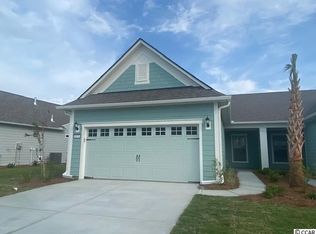
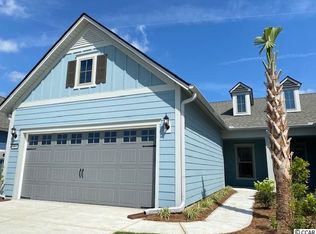
Interior Photos are of Model Home. Serenity Floorplan, 2 Bedroom, 2 Bath with Office. Open floorplan. Natural Gas Community, Stainless Steel Gas Kitchen-Aid Appliances with granite countertops and under cabinet lighting. Master bath has Walk-in Shower with bench seat, frameless shower door and double vanity sinks. Guest Bath has walk-in shower. Wood Flooring in main living areas and office. Carpet in Bedrooms. Tile in all Bathrooms/Laundry. 2 Car extended garage 19'5" x 23'3"'. Screened Lanai with 3 Panel Cascading sliders to outdoor patio area. LED Lighting through-out, upgraded trim package, blinds, and brushed nickel finishes. 55+ Active Adult Lifestyle Community with Full-time Lifestyle Director and 5-star amenity package. Yard Care included!
This property is not currently displayed as for sale or rent on Zillow. This may be different from what's on other websites or public sources.