Skip main navigation
Closed
  • $460,000

    6056 Village Dr, Concord, NC 28027

    3beds
    1,775sqft
    Townhouse
    Built in 2004
    0.1 Acres Lot
    $456,000 Zestimate®
    $259/sqft
    $1,998 Estimated rent

    Home value

    $456,000

    $424,000 - $488,000

    $1,998/mo

    Zestimate® history
    Loading
    Loading...

    Owner options

    List your home for rent

    $1,998/mo

    Rent Zestimate®

    Find your next renter with Zillow Rental Manager. Plus, with online applications, you can quickly screen prospective tenants – for free.

    Learn more

    $1,998/mo

    Rent Zestimate®

    Refinance and save

    $3,655/mo

    Est. payment

    Refinancing to a lower rate could help reduce your monthly payments and save thousands over the life of the loan.

    See today's rates

    $3,655/mo

    Est. payment

    Explore your selling options

    Work with a Zillow partner agent

    Leverage their expertise and Zillow's premium Showcase listings to get your home seen by more buyers.

    Get started

    List with your own agent

    Get your home in front of millions of buyers by listing it on Zillow.

    Learn how to do it

    Sell it yourself

    Take full control of how buyers see your home on Zillow by listing For Sale by Owner (FSBO).

    List your home

    What's special

    Modern upscale aestheticImpeccable decorFully renovated bathroomHigh-end finishesCeiling-height cabinetryExtended private courtyardUpdated lighting throughout
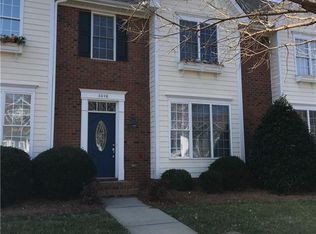
    This stunning end-unit townhome is a true showstopper, offering exceptional design and upgrades from top to bottom. This 3-bedroom, 2.5 bathroom residence features a first-floor primary suite, a 2-car garage, and an additional parking space for added convenience. The interior has been completely renovated by a designer, showcasing a modern upscale aesthetic throughout. The chef's kitchen boasts a large quartz island, tile backsplash, ceiling-height cabinetry, and stainless steel appliances, all enhanced by updated lighting throughout. The first-floor primary suite offers a luxurious retreat with a fully renovated bathroom, including a walk-in tiled shower, soaking tub, and dual vanity. Upstairs you'll find two additional bedrooms and a full bathroom, perfect for family, guests, or a home office. At the rear of the home, an extended private courtyard is perfectly situated between the townhome and the garage, creating a secluded outdoor retreat. The courtyard features an elegant iron gate entrance, along with landscape lighting and irrigation-- ideal for entertaining and enjoying peaceful evenings. With high-end finishes, thoughtful upgrades, and impeccable decor, this townhome delivers style, comfort, and functionality in every detail.

    Zillow last checked:

    Listing updated:

    Listed by:

    Aubie Cook aubiecook@gmail.com,

    EXP Realty LLC

    Bought with:

    Mike Chisholm

    Howard Hanna Allen Tate Concord

    Source: Canopy MLS as distributed by MLS GRID,MLS#: 4330377MLS Logo

    Facts & features

    Interior

    Bedrooms & bathrooms
    • Bedrooms: 3
    • Bathrooms: 3
    • Full bathrooms: 2
    • 1/2 bathrooms: 1
    • Main level bedrooms: 1
    Primary bedroom
    • Level: Main
    Bedroom s
    • Level: Upper
    Bedroom s
    • Level: Upper
    Bathroom full
    • Level: Main
    Bathroom half
    • Level: Main
    Bathroom full
    • Level: Upper
    Dining area
    • Level: Main
    Kitchen
    • Level: Main
    Kitchen
    • Level: Main
    Laundry
    • Level: Main
    Heating
    • Forced Air, Natural Gas
    Cooling
    • Ceiling Fan(s), Central Air
    Appliances
    • Included: Dishwasher, Electric Oven, Electric Range, Gas Water Heater, Plumbed For Ice Maker
    • Laundry: Utility Room, Main Level
    Features
    • Windows: Insulated Windows
    • Has basement: No
    • Attic: Pull Down Stairs
    • Fireplace features: Gas Log, Great Room
    Interior area
    • Total structure area: 1,775
    • Total interior livable area: 1,775 sqft
    • Finished area above ground: 1,775
    • Finished area below ground: 0

    Property

    Parking
    • Total spaces: 5
    • Parking features: Driveway, Detached Garage, Garage Faces Rear, Parking Space(s), Garage on Main Level
    • Garage spaces: 2
    • Uncovered spaces: 3
    • Details: This unique unit offers a private parking space on property.
    Features
    • Levels: Two
    • Stories: 2
    • Entry location: Main
    • Patio & porch: Patio
    • Exterior features: In-Ground Irrigation
    • Fencing: Fenced
    Lot
    • Size: 0.1 Acres
    • Features: End Unit
    Details
    • Parcel number: 56000931770000
    • Zoning: TND
    • Special conditions: Standard

    Construction

    Type & style
    • Home type: Townhouse
    • Architectural style: Traditional
    • Property subtype: Townhouse
    Materials
    • Brick Full
    • Foundation: Slab
    Condition
    • New construction: No
    • Year built: 2004
    Details
    • Builder name: Mitchell Hartsell

    Utilities & green energy

    • Sewer: Public Sewer
    • Water: City

    Community & HOA

    Community
    • Features: Playground, Recreation Area
    • Subdivision: Afton Village
    HOA
    • Has HOA: Yes
    • HOA fee: $896 annually
    • HOA name: First Services Residential
    • HOA phone: 704-527-2314
    • Second HOA fee: $550 quarterly
    • Second HOA name: Village Dr. Townhome Assoc.
    • Second HOA phone: 704-933-2879
    Location
    • Region: Concord

    Financial & listing details

    • Price per square foot: $259/sqft
    • Tax assessed value: $379,970
    • Annual tax amount: $3,785
    • Date on market: 12/20/2025
    • Cumulative days on market: 11 days
    • Listing terms: Cash,Conventional,FHA,VA Loan
    • Road surface type: Concrete, Paved

    Price history

    DateEventPrice
    1/27/2026Sold$460,000-4.2%$259/sqft
    Source: Canopy MLS as distributed by MLS GRID #4330377 Report a problem
    12/31/2025Contingent$480,000$270/sqft
    Source: eXp Realty #4330377 Report a problem
    12/20/2025Listed for sale$480,000+77.8%$270/sqft
    Source: Canopy MLS as distributed by MLS GRID #4330377 Report a problem
    6/18/2020Sold$270,000+54.3%$152/sqft
    Source: Public Record Report a problem
    10/3/2011Sold$175,000$99/sqft
    Source: Public Record Report a problem
    8/31/2004Sold$175,000$99/sqft
    Source: Public Record Report a problem

    Public tax history

    YearProperty taxesTax assessment
    2025$3,785 $379,970
    2024$3,785 +16.6%$379,970 +42.8%
    2023$3,247 $266,120
    2022$3,247 $266,120
    2021$3,247 +37.7%$266,120 +37.7%
    2019$2,358 +3.4%$193,300
    2018$2,281 $193,300
    2017$2,281 +68.6%$193,300 +4.1%
    2016$1,353 $185,770
    2015$1,353 -38.3%$185,770
    2014$2,192 $185,770
    2013-- $185,770
    2012-- $185,770 -11.4%
    2011-- $209,570
    2010-- $209,570
    2009-- $209,570 +1.1%
    2008-- $207,240 +24.5%
    2007-- $166,470
    2006-- $166,470
    2005-- $166,470
    Find assessor info on the county website

    Neighborhood: 28027

    Nearby schools

    GreatSchools rating
    Get a cash offer in 3 minutes
    Find out how much your home could sell for in as little as 3 minutes with a no-obligation cash offer.
    Estimated market value
    $456,000
    Get a cash offer in 3 minutes
    Find out how much your home could sell for in as little as 3 minutes with a no-obligation cash offer.
    Estimated market value
    $456,000