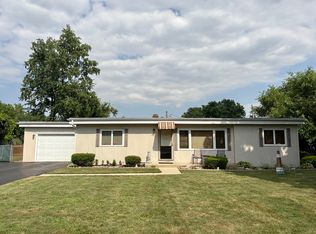
There's much more than meets the eye in this well-maintained 3 bedroom, 2 bath home situated on a spacious corner lot in Clearing! The main level features refinished hardwood floors, updated bathrooms and a rear addition with a family room and separate den, providing valuable extra living space and flexibility. The finished basement adds even more, with a large family/rec room, separate laundry room and additional sleeping area or bonus room. Ample closets and storage throughout make the home as functional as it is spacious. Long-time owners have carefully maintained and updated the property over the years, including new mechanicals, roof, landscaping and hardscaping. Outside, the large privacy-fenced corner yard provides plenty of room for entertaining, relaxing and everyday enjoyment. With multiple living areas, flexible space and considerably more room than you might expect, this is a home that truly needs to be seen to be fully appreciated!
Contingent
$449,900
6056 W 60th St, Chicago, IL 60638
3beds
1,100sqft
Single Family Residence
Built in 1960
4,687 Square Feet Lot
$443,500 Zestimate®
$409/sqft
$-- HOA
What's special
Updated bathroomsLandscaping and hardscapingLarge privacy-fenced corner yardSeparate laundry roomSpacious corner lotRefinished hardwood floors
- 46 days
- 388
- 17
Zillow last checked:
Listing updated:
Listed by:
Frank Torres 708-785-5198,
RE/MAX Market
Source: MRED as distributed by MLS GRID,MLS#: 12737965
Facts & features
Interior
Bedrooms & bathrooms
- Bedrooms: 3
- Bathrooms: 2
- Full bathrooms: 2
Rooms
- Room types: Den
Primary bedroom
- Features: Flooring (Carpet), Window Treatments (Triple Pane Windows, Window Treatments)
- Level: Main
- Area: 168 Square Feet
- Dimensions: 14X12
Bedroom 2
- Features: Flooring (Carpet), Window Treatments (Triple Pane Windows, Window Treatments)
- Level: Main
- Area: 120 Square Feet
- Dimensions: 12X10
Bedroom 3
- Features: Flooring (Carpet), Window Treatments (Triple Pane Windows, Window Treatments)
- Level: Main
- Area: 120 Square Feet
- Dimensions: 12X10
Den
- Features: Flooring (Ceramic Tile), Window Treatments (Window Treatments)
- Level: Main
- Area: 187 Square Feet
- Dimensions: 17X11
Family room
- Features: Flooring (Carpet), Window Treatments (Display Window(s), Window Treatments)
- Level: Main
- Area: 228 Square Feet
- Dimensions: 19X12
Kitchen
- Features: Flooring (Hardwood), Window Treatments (Triple Pane Windows, Window Treatments)
- Level: Main
- Area: 228 Square Feet
- Dimensions: 19X12
Laundry
- Features: Flooring (Ceramic Tile)
- Level: Basement
- Area: 80 Square Feet
- Dimensions: 10X8
Living room
- Features: Flooring (Hardwood), Window Treatments (Triple Pane Windows, Window Treatments)
- Level: Main
- Area: 192 Square Feet
- Dimensions: 16X12
Heating
- Natural Gas
Cooling
- Central Air
Features
- Flooring: Hardwood
- Windows: Skylight(s)
- Basement: Finished,Full
Interior area
- Total structure area: 0
- Total interior livable area: 1,100 sqft
Property
Parking
- Total spaces: 2
- Parking features: Concrete, Yes, Detached, Garage
- Garage spaces: 2
Accessibility
- Accessibility features: No Disability Access
Features
- Stories: 1
Lot
- Size: 4,687 Square Feet
- Dimensions: 37.5x125
Details
- Parcel number: 19173080040000
- Special conditions: None
Construction
Type & style
- Home type: SingleFamily
- Property subtype: Single Family Residence
Materials
- Vinyl Siding, Brick
Condition
- New construction: No
- Year built: 1960
Utilities & green energy
- Electric: Circuit Breakers
- Sewer: Public Sewer, Storm Sewer, Overhead Sewers
- Water: Lake Michigan
Community & HOA
HOA
- Services included: None
Location
- Region: Chicago
Financial & listing details
- Price per square foot: $409/sqft
- Tax assessed value: $270,000
- Annual tax amount: $4,942
- Date on market: 8/21/2026
- Ownership: Fee Simple
Estimated market value
$443,500
$421,000 - $466,000
$2,249/mo
Price history
| Date | Event | Price |
|---|---|---|
| 9/25/2026 | Contingent | $449,900$409/sqft |
Source:  MRED as distributed by MLS GRID #12737965 Report a problem MRED as distributed by MLS GRID #12737965 Report a problem | ||
| 9/18/2026 | Listed for sale | $449,900$409/sqft |
Source: MRED as distributed by MLS GRID #12737965 Report a problem | ||
| 8/27/2026 | Contingent | $449,900$409/sqft |
Source: MRED as distributed by MLS GRID #12737965 Report a problem | ||
| 8/21/2026 | Listed for sale | $449,900+115.3%$409/sqft |
Source: MRED as distributed by MLS GRID #12737965 Report a problem | ||
| 6/22/2001 | Sold | $209,000$190/sqft |
Source: Public Record Report a problem | ||
Public tax history
| Year | Property taxes | Tax assessment |
|---|---|---|
| 2024 | $4,784 +20.7% | $27,000 +22.7% |
| 2023 | $3,964 +3.1% | $22,000 |
| 2022 | $3,843 +2.4% | $22,000 |
| 2021 | $3,754 +0.9% | $22,000 +11.7% |
| 2020 | $3,721 -0.3% | $19,699 -10% |
| 2019 | $3,732 +1.7% | $21,888 |
| 2018 | $3,669 +4.7% | $21,888 +12% |
| 2017 | $3,503 +1.9% | $19,541 |
| 2016 | $3,436 +10% | $19,541 |
| 2015 | $3,123 +5.7% | $19,541 +6.4% |
| 2014 | $2,953 +2.4% | $18,364 |
| 2013 | $2,885 +0.5% | $18,364 |
| 2012 | $2,871 -15.8% | $18,364 -26.4% |
| 2011 | $3,409 +3.5% | $24,936 |
| 2010 | $3,293 +10.2% | $24,936 |
| 2009 | $2,987 -1.4% | $24,936 -9.9% |
| 2008 | $3,028 +14.2% | $27,669 |
| 2007 | $2,653 +16.1% | $27,669 |
| 2006 | $2,285 -4.4% | $27,669 +48.2% |
| 2005 | $2,389 +1% | $18,675 |
| 2004 | $2,366 +4.4% | $18,675 |
| 2003 | $2,266 -5.4% | $18,675 +24.3% |
| 2002 | $2,396 +5.3% | $15,028 |
| 2001 | $2,276 -2.5% | $15,028 |
| 2000 | $2,335 -0.1% | $15,028 +7.1% |
| 1999 | $2,338 | $14,028 |
Find assessor info on the county website
Monthly payment
Est. payment
Payment breakdown
Explore the cost of this home by adjusting the details. Changes won't be saved.Climate risks
Neighborhood: Clearing
Nearby schools
Similar homes
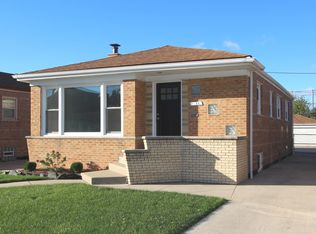
- $469,0004 bd3 ba1.3k sqft5151 S Natchez Ave, Chicago, IL 60638Active
 MLS ID #12723243, John Murphy, Century 21 Circle. MRED as distributed by MLS GRID
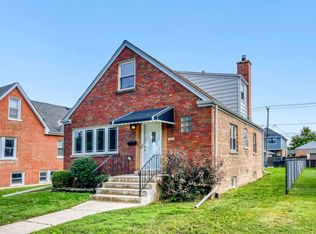
 - $414,9003 bd1 ba900 sqft3841 Home Ave, Berwyn, IL 60402New
 MLS ID #12774974, Maria Galindo, ABR,CRB,RENE,SFR,SRS, RE/MAX 10. MRED as distributed by MLS GRID
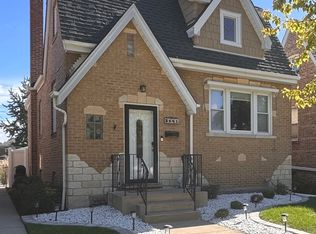
 - $459,9003 bd2 ba1k sqft8207 S Kostner Ave, Chicago, IL 60652Active
 MLS ID #12750209, Eduardo Sanchez, PAK Home Realty. MRED as distributed by MLS GRID
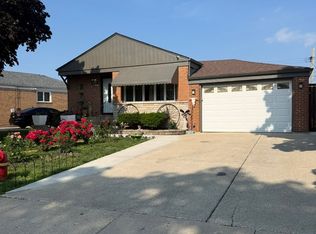
 - $425,0003 bd2 ba1.1k sqft6251 Blackstone Ave, La Grange, IL 60525Active
 MLS ID #12727789, Gary Barnes, CRS,GRI,SRES, Compass. MRED as distributed by MLS GRID
