Beautiful updated home that sits on 0.2879 acres of freshly done landscape in Somerset subdivision. This home features a den-style living room and dining room combo with a fireplace. The kitchen has beautiful white cabinets and a dinning room bar top. Master bedroom has walk in closet and a full bathroom. There are two additional guest bedrooms , both with closets. All bedrooms have new carpet. The interior/exterior was freshly painted recently and also the garage floor was epoxy coated. New roof , New impact windows , and insulated garage doors were installed in 2026. Hot water heater and HVAC were installed 2024.
Sold for $280,000
$280,000
6056 W Shore Dr, Pensacola, FL 32526
3beds
1,463sqft
Single Family Residence
Built in 1977
0.29 Acres Lot
$281,800 Zestimate®
$191/sqft
$1,727 Estimated rent
Home value
$281,800
$254,000 - $313,000
$1,727/mo
Zestimate® history
Owner options
List your home for rent
$1,727/mo
Rent Zestimate®
Find your next renter with Zillow Rental Manager. Plus, with online applications, you can quickly screen prospective tenants – for free.
$1,727/mo
Rent Zestimate®
Refinance and save
$1,833/mo
Est. payment
Refinancing to a lower rate could help reduce your monthly payments and save thousands over the life of the loan.
$1,833/mo
Est. payment
Explore your selling options
Work with a Zillow partner agent
Leverage their expertise and Zillow's premium Showcase listings to get your home seen by more buyers.
Get startedList with your own agent
Get your home in front of millions of buyers by listing it on Zillow.
Learn how to do itSell it yourself
Take full control of how buyers see your home on Zillow by listing For Sale by Owner (FSBO).
List your homeWhat's special
Zillow last checked:
Listing updated:
Listed by:
Leah Patroni 850-288-9685,
Alberson Realty,
Amanda Alberson 850-525-9491,
Alberson Realty
Bought with:
Mark Yates
American Valor Realty LLC
Source: PAR,MLS#: 677414
Facts & features
Interior
Bedrooms & bathrooms
- Bedrooms: 3
- Bathrooms: 2
- Full bathrooms: 2
Primary bedroom
- Level: First
- Area: 180
- Dimensions: 12 x 15
Bedroom
- Level: First
- Area: 110
- Dimensions: 10 x 11
Bedroom 1
- Level: First
- Area: 110
- Dimensions: 10 x 11
Kitchen
- Level: First
- Area: 196
- Dimensions: 14 x 14
Living room
- Level: First
- Area: 225
- Dimensions: 15 x 15
Heating
- Central, Fireplace(s)
Cooling
- Central Air
Appliances
- Included: Electric Water Heater, Built In Microwave, Dishwasher, ENERGY STAR Qualified Dishwasher
- Laundry: Inside
Features
- Flooring: Tile
- Windows: Storm Window(s), Impact Resistant Windows
- Has basement: No
- Has fireplace: Yes
Interior area
- Total structure area: 1,463
- Total interior livable area: 1,463 sqft
Property
Parking
- Total spaces: 2
- Parking features: 2 Car Garage
- Garage spaces: 2
Features
- Levels: One
- Stories: 1
- Patio & porch: Covered
- Pool features: None
Lot
- Size: 0.29 Acres
- Features: Central Access
Details
- Parcel number: 441s302005006004
- Zoning description: Res Single
Construction
Type & style
- Home type: SingleFamily
- Architectural style: Traditional
- Property subtype: Single Family Residence
Materials
- Brick
- Foundation: Slab
- Roof: Shingle
Condition
- Resale
- New construction: No
- Year built: 1977
Utilities & green energy
- Electric: Copper Wiring
- Sewer: Public Sewer
- Water: Public
Green energy
- Energy efficient items: Appliances
Community & HOA
Community
- Subdivision: Somerset
HOA
- Has HOA: No
Location
- Region: Pensacola
Financial & listing details
- Price per square foot: $191/sqft
- Tax assessed value: $177,166
- Annual tax amount: $2,417
- Date on market: 2/9/2026
- Cumulative days on market: 3 days
Price history
| Date | Event | Price |
|---|---|---|
| 3/11/2026 | Sold | $280,000+4.1%$191/sqft |
Source:  PAR #677414 Report a problem PAR #677414 Report a problem | ||
| 3/11/2026 | Pending sale | $269,000$184/sqft |
Source: PAR #677414 Report a problem | ||
| 2/12/2026 | Contingent | $269,000$184/sqft |
Source: PAR #677414 Report a problem | ||
| 2/9/2026 | Listed for sale | $269,000+245.7%$184/sqft |
Source: PAR #677414 Report a problem | ||
| 4/13/2016 | Sold | $77,804+6.3%$53/sqft |
Source: PAR #493175 Report a problem | ||
| 1/14/2016 | Listed for sale | $73,200+73100%$50/sqft |
Source: 100% REAL ESTATE, INC. #493175 Report a problem | ||
| 12/6/2015 | Listing removed | -- |
Source: Auction.com Report a problem | ||
| 10/30/2015 | Listed for sale | -- |
Source: Auction.com Report a problem | ||
| 8/20/2015 | Listing removed | -- |
Source: Auction.com Report a problem | ||
| 8/12/2015 | Price change | $100-99.9% |
Source: Auction.com Report a problem | ||
| 4/9/2015 | Listed for sale | $69,900$48/sqft |
Source: EXIT REALTY N. F. I. #457568 Report a problem | ||
| 3/1/2015 | Listing removed | $69,900$48/sqft |
Source: EXIT Realty N.F.I. #457568 Report a problem | ||
| 1/17/2015 | Price change | $69,900-12.5%$48/sqft |
Source: EXIT Realty N.F.I. #457568 Report a problem | ||
| 2/5/2014 | Listed for sale | $79,900-14.1%$55/sqft |
Source: Northwest Florida Investments dba: Exit Realty NFI #457568 Report a problem | ||
| 12/5/2003 | Sold | $93,000$64/sqft |
Source: Public Record Report a problem | ||
Public tax history
| Year | Property taxes | Tax assessment |
|---|---|---|
| 2024 | $2,417 +158.6% | $177,166 +3.4% |
| 2023 | $934 +3.3% | $171,298 +13.4% |
| 2022 | $905 +0.9% | $151,081 +25.2% |
| 2021 | $897 +2.5% | $120,667 +13.6% |
| 2020 | $875 +2.5% | $106,176 +4.7% |
| 2019 | $854 | $101,441 +12.3% |
| 2018 | $854 +0.6% | $90,332 +2.1% |
| 2017 | $849 +0.8% | $88,475 +2.6% |
| 2016 | $842 -39.1% | $86,250 +7.1% |
| 2015 | $1,382 | $80,556 +0.8% |
| 2014 | $1,382 | $79,917 +1.1% |
| 2013 | -- | $79,023 |
| 2012 | -- | $79,023 -4.5% |
| 2011 | -- | $82,715 -3.4% |
| 2010 | -- | $85,661 -1.7% |
| 2009 | -- | $87,122 +0.1% |
| 2008 | -- | $87,035 +3% |
| 2007 | -- | $84,500 +2.5% |
| 2006 | -- | $82,440 +3% |
| 2005 | -- | $80,040 +3.2% |
| 2004 | -- | $77,540 +32.7% |
| 2003 | -- | $58,420 +2.4% |
| 2002 | -- | $57,050 +1.6% |
| 2001 | -- | $56,150 +3% |
| 2000 | -- | $54,510 +2.7% |
| 1999 | -- | $53,080 |
Find assessor info on the county website
Neighborhood: 32526
Nearby homes
- $271,1003 bd2 ba1.6k sqft6046 W Shore Dr, Pensacola, FL 32526Off Market
- $277,9993 bd2 ba1.3k sqft6059 Somerset Dr, Pensacola, FL 32526Sold
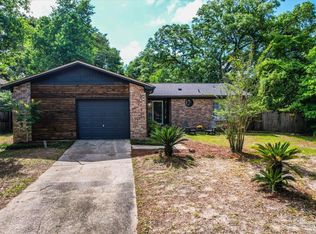
- $235,0003 bd2 ba1.4k sqft6036 W Shore Dr, Pensacola, FL 32526Sold
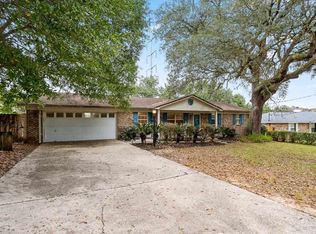
- $260,500-- bd6 ba1.5k sqft6049 Somerset Ave, Pensacola, FL 32526Off Market
- $269,600-- bd6 ba1.3k sqft6043 W Shore Dr, Pensacola, FL 32526Off Market
- $420,700-- bd11 ba2.1k sqft3449 Marcus Pointe Blvd, Pensacola, FL 32505Off Market
- $214,000-- bd6 ba1.4k sqft6033 W Shore Dr, Pensacola, FL 32526Off Market
- $221,100-- bd6 ba1.5k sqft6039 Somerset Dr, Pensacola, FL 32526Off Market
Nearby schools
GreatSchools rating
- 3/10Longleaf Elementary SchoolGrades: PK-5Distance: 1.8 mi
- 2/10Bellview Middle SchoolGrades: 6-8Distance: 1.6 mi
- 2/10Pine Forest High SchoolGrades: 9-12Distance: 1.5 mi
Schools provided by the listing agent
- Elementary: Longleaf
- Middle: BELLVIEW
- High: Pine Forest
Source: PAR. This data may not be complete. We recommend contacting the local school district to confirm school assignments for this home.


Get pre-qualified for a loan
At Zillow Home Loans, we can pre-qualify you in as little as 5 minutes with no impact to your credit score.An equal housing lender. NMLS #10287.
Sell for more on Zillow
Get a Zillow Showcase℠ listing at no additional cost and you could sell for .
$281,800
2% more
+$5,636
With Zillow Showcase(estimated)
$287,436
- Florida
- Escambia County
- Pensacola
- 32526
- 6056 W Shore Dr
Nearby cities
Nearby neighborhoods
Nearby zip codes
Other Pensacola Topics
