Skip main navigation
Off market
  • $435,500

    60561 Lamplighter Dr, New Hudson, MI 48165

    4beds
    2,114sqft
    SingleFamily
    Built in 1990
    0.41 Acres Lot
    $435,500 Zestimate®
    $206/sqft
    $2,881 Estimated rent

    Home value

    $435,500

    $414,000 - $457,000

    $2,881/mo

    Zestimate® history
    Loading
    Loading...

    Owner options

    List your home for rent

    $2,881/mo

    Rent Zestimate®

    Find your next renter with Zillow Rental Manager. Plus, with online applications, you can quickly screen prospective tenants – for free.

    Learn more

    $2,881/mo

    Rent Zestimate®

    Refinance and save

    $2,849/mo

    Est. payment

    Refinancing to a lower rate could help reduce your monthly payments and save thousands over the life of the loan.

    See today's rates

    $2,849/mo

    Est. payment

    Explore your selling options

    Work with a Zillow partner agent

    Leverage their expertise and Zillow's premium Showcase listings to get your home seen by more buyers.

    Get started

    List with your own agent

    Get your home in front of millions of buyers by listing it on Zillow.

    Learn how to do it

    Sell it yourself

    Take full control of how buyers see your home on Zillow by listing For Sale by Owner (FSBO).

    List your home

    What's special

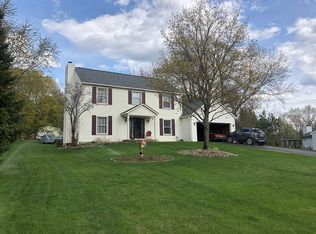
    Charming 3 bedroom, 2.5 bath, 2 car garage home is nestled in the back of quiet Cobblestone Village subdivision in top-ranking South Lyon Public Schools, with low township taxes and no home owners’ association fees! Situated on almost half an acre, the property offers a very large front yard and full wrap around porch with swing, great for sunsets. The private backyard has a new 6 ft. privacy fence, a large deck perfect for family time, barbeques or entertaining, stone fire pit, and a kids playscape (inclusion negotiable). Entire property has in-ground sprinkler system with plenty of space for a garden or shed. Inside, the updated kitchen offers beautiful countertops, tons of cabinet space and breakfast bar, opening to the large dining room with tons of seating space and great viewing through the sliding glass door to the backyard and side farm door to the front porch. Laundry room and half bath are also on first floor (minor exclusion of curtains in the house, shades will stay). Upstairs offers 3 spacious bedrooms with a full open bathroom fitted with modern updated fixtures, dual sinks and bathtub. Large master bedroom also has private access to full bath. The professionally finished basement adds over 600 square feet of space with recessed lighting throughout the large carpeted family area. Another full bathroom is located off a non-conforming bedroom or office, equipped with newer laminate flooring. Big utility room offers lots of extra storage space. Significant updates throughout the home include newer roof, windows, well pump and tank, water softener system, Radon mitigation system, water heater, kitchen, and flooring.

    This property is off market, which means it's not currently listed for sale or rent on Zillow. This may be different from what's available on other websites or public sources.

    Facts & features

    Interior

    Bedrooms & bathrooms
    • Bedrooms: 4
    • Bathrooms: 3
    • Full bathrooms: 2
    • 1/2 bathrooms: 1
    Heating
    • Forced air, Gas
    Cooling
    • Central
    Appliances
    • Included: Dishwasher, Microwave, Range / Oven, Refrigerator
    Features
    • Flooring: Tile, Carpet, Hardwood, Laminate, Linoleum / Vinyl
    • Basement: Finished
    • Has fireplace: No
    Interior area
    • Total interior livable area: 2,114 sqft

    Property

    Parking
    • Total spaces: 2
    • Parking features: Garage - Attached
    Features
    • Exterior features: Vinyl
    • Has view: Yes
    • View description: Territorial
    Lot
    • Size: 0.41 Acres
    Details
    • Parcel number: 2105326037

    Construction

    Type & style
    • Home type: SingleFamily
    • Architectural style: Colonial
    Materials
    • Wood
    • Roof: Asphalt
    Condition
    • Year built: 1990

    Community & HOA

    Location
    • Region: New Hudson

    Financial & listing details

    • Price per square foot: $206/sqft
    • Tax assessed value: $311,160
    • Annual tax amount: $4,082

    Price history

    DateEventPrice
    8/29/2018Sold$280,000$132/sqft
    Source: Public Record Report a problem
    7/23/2018Pending sale$280,000$132/sqft
    Source: Real Estate One #218066088 Report a problem
    7/18/2018Price change$280,000-6.3%$132/sqft
    Source: Real Estate One #218066088 Report a problem
    7/3/2018Price change$298,900-2%$141/sqft
    Source: Owner Report a problem
    6/18/2018Listed for sale$304,900+34.9%$144/sqft
    Source: Owner Report a problem
    7/24/2015Sold$226,000+16.5%$107/sqft
    Source: Public Record Report a problem
    4/3/2009Listing removed$194,000$92/sqft
    Source: Owner Report a problem
    1/17/2009Price change$194,000-7.2%$92/sqft
    Source: Owner Report a problem
    11/20/2008Price change$209,000-2.7%$99/sqft
    Source: Owner Report a problem
    11/12/2008Listed for sale$214,900+2.4%$102/sqft
    Source: Owner Report a problem
    10/1/2001Sold$209,900$99/sqft
    Source: Public Record Report a problem

    Public tax history

    YearProperty taxesTax assessment
    2024$4,082 +5%$155,580 +4.4%
    2023$3,887 +9.5%$149,050 +16.7%
    2022$3,551 +0.8%$127,680 +4.2%
    2021$3,524 $122,530 +2.2%
    2020-- $119,950 +2.2%
    2019$3,586 +24.5%$117,320 +17.2%
    2018$2,879 -0.4%$100,090 +1.4%
    2017$2,890 $98,690 +10.1%
    2016$2,890 $89,630 +5.4%
    2015-- $85,050 +14.2%
    2014-- $74,500 +16.6%
    2011-- $63,920 -6.2%
    2010$2,108 -13.8%$68,130 -19.7%
    2009$2,447 +24%$84,810 -57%
    2005$1,973 $197,240 +102.6%
    2003-- $97,350 +9.4%
    2002-- $88,960 +31%
    2001$1,947 +6.6%$67,900 +3.2%
    2000$1,827 $65,800
    Find assessor info on the county website

    Neighborhood: 48165

    Nearby schools

    GreatSchools rating
    Schools provided by the listing agent
    • Elementary: Kent Lake Elementary
    • Middle: Centennial Middle School
    • High: South Lyon High School
    • District: South Lyon

    Source: The MLS. This data may not be complete. We recommend contacting the local school district to confirm school assignments for this home.

    Get a cash offer in 3 minutes
    Find out how much your home could sell for in as little as 3 minutes with a no-obligation cash offer.
    Estimated market value
    $435,500
    Get a cash offer in 3 minutes
    Find out how much your home could sell for in as little as 3 minutes with a no-obligation cash offer.
    Estimated market value
    $435,500