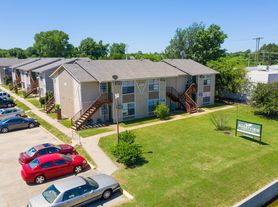

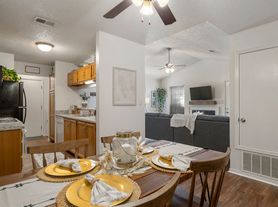
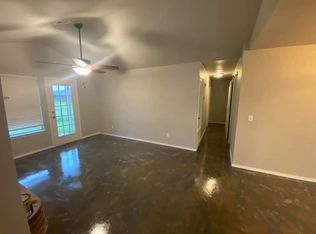
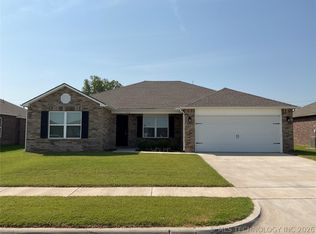
Welcome home to 6057 E 147th St S, a beautifully maintained single-family home built in 2018, offering modern comfort and low-maintenance living in desirable Bixby, Oklahoma.
Featuring 3 spacious bedrooms, 2 full bathrooms, and 1,638 sq. ft. of bright, functional living space, this move-in-ready property offers a welcoming floor plan ideal for everyday living and entertaining.
Key Highlights:
Modern Construction: Built in 2018 with contemporary finishes and high-efficiency features throughout.
Spacious Layout: 1,638 sq. ft. thoughtfully designed to maximize living and storage space.
Outdoor Space: Enjoy a spacious, fully fenced backyard complete with a covered patio area and an outdoor storage shedperfect for relaxing or hosting outdoor gatherings.
Prime Location: Situated in a peaceful neighborhood in Bixby, offering convenient access to local schools, parks, shopping, and dining.
We are a pet-friendly property, and we welcome responsible pet owners! As part of our application process, all applicants with pets are required to complete a Petscreening profile. This is a mandatory step to ensure that pets meet the property's guidelines and help maintain a safe and comfortable environment for all residents.
A non-refundable fee of $25 (via ACH) or $30 (via credit card) is required by Pet Screening to process a pet profile. Profiles for service animals and "No Pet" declarations are free of charge.
Your pet rent will be determined based on the FIDO score assigned by PetScreening and will correspond to one of the following categories:
"1" paw score: $80
"2" paw score: $60
"3" paw score: $50
"4" paw score: $40
"5" paw score: $30
You must be prepared to provide a 3-year residential history, including contact information for rental references. Applicants will also need to supply monthly income details, with most properties requiring a combined gross income of at least three (3) times the monthly rent. Credit score will be reviewed as part of the application process, and failure to meet any listed requirements may result in denial."
Additional Fees:
$200 Lease Processing Fee
$25 Resident Benefit Package
$17 Insurance Services
House for rent
Single family residence
Available now
No pets
What's special
Outdoor storage shedCovered patio areaContemporary finishesModern comfortSpacious fully fenced backyardHigh-efficiency features throughout
- 11 days |
- -- |
- -- |
Zillow last checked:
Listing updated:
Travel times

Let’s turn your rent into credit progress
Build credit history with every on-time payment and get credit for the payment you’re already making.
Facts & features
Interior
Bedrooms & bathrooms
- Bedrooms: 3
- Bathrooms: 2
- Full bathrooms: 2
Interior area
- Total interior livable area: 1,638 sqft
Property
Parking
- Details: Contact manager
Details
- Parcel number: 58238731569680
Construction
Type & style
- Home type: SingleFamily
- Property subtype: Single Family Residence
Community & HOA
Location
- Region: Bixby
Financial & listing details
- Lease term: Contact For Details
Price history
| Date | Event | Price |
|---|---|---|
| 10/12/2026 | Listed for rent | $1,795$1/sqft |
Source: Zillow Rentals Report a problem | ||
| 10/1/2026 | Listing removed | $267,000$163/sqft |
Source:  Coldwell Banker Select #2612143 Report a problem Coldwell Banker Select #2612143 Report a problem | ||
| 5/19/2026 | Price change | $267,000-4%$163/sqft |
Source:  MLS Technology, Inc. #2612143 Report a problem MLS Technology, Inc. #2612143 Report a problem | ||
| 4/7/2026 | Listed for sale | $278,000-0.4%$170/sqft |
Source: MLS Technology, Inc. #2612143 Report a problem | ||
| 4/1/2026 | Listing removed | $279,000$170/sqft |
Source: Coldwell Banker Select #2545338 Report a problem | ||
| 1/22/2026 | Price change | $279,000-2.1%$170/sqft |
Source: MLS Technology, Inc. #2545338 Report a problem | ||
| 10/30/2025 | Listed for sale | $285,000+10.9%$174/sqft |
Source: MLS Technology, Inc. #2545338 Report a problem | ||
| 8/17/2022 | Sold | $257,000$157/sqft |
Source: MLS Technology, Inc. #2221492 Report a problem | ||
| 7/12/2022 | Pending sale | $257,000$157/sqft |
Source: MLS Technology, Inc. #2221492 Report a problem | ||
| 7/8/2022 | Listed for sale | $257,000+46.2%$157/sqft |
Source: MLS Technology, Inc. #2221492 Report a problem | ||
| 10/27/2017 | Sold | $175,840$107/sqft |
Source: MLS Technology, Inc. #1725215 Report a problem | ||