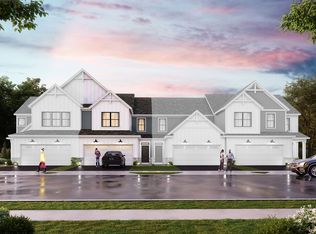
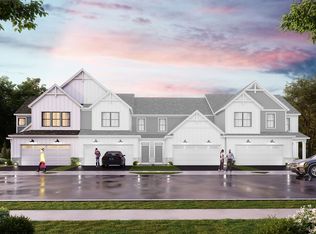
Welcome to the beautiful Braeden townhome! From the outside-in, this 2-story home boasts an open layout and an artfully crafted design. Here's a glimpse at some of its highlights:Striking exterior with white vinyl siding and black accents2-3 bedrooms2.5 bathroomsAttached 2-car garageOpen kitchen and family roomBack patioStorage closets throughoutSecond-floor laundry roomAttached owner's bathroom with a walk-in closetDesign your foyer with a console table and mirror. The garage entry and half bathroom sit off on their own private hallway, so you can set up your shoe bench where it's not visible from the main living space. Head into the light-filled kitchen next to the family room and breakfast area, giving you the perfect home for hosting dinners with friends and family! A huge eat-in island, stainless steel appliances, and a spacious corner pantry are just a few of the many fantastic features in this kitchen. You'll even have plenty of room for a dining table and chairs in your breakfast area next to the patio doors. As soon as you get to the top of the second floor, you're met with a long hallway leading to the loft, the owner's suite, the laundry room, and the second bedroom. If you need an additional bedroom for a home office, you can opt for a third bed in place of the loft. From the bright main floor to the back patio, there's so much to love about the Braeden townhome. Contact our team to learn more about this plan! We'll answer all your question...
Sold for $386,700
$386,700
6057 Miranda Ln, Westerville, OH 43081
2beds
2,197sqft
Townhouse
Built in 2023
0.5 Acres Lot
$404,400 Zestimate®
$176/sqft
$2,419 Estimated rent
Home value
$404,400
$384,000 - $425,000
$2,419/mo
Zestimate® history
Owner options
List your home for rent
$2,419/mo
Rent Zestimate®
Find your next renter with Zillow Rental Manager. Plus, with online applications, you can quickly screen prospective tenants – for free.
$2,419/mo
Rent Zestimate®
Refinance and save
$2,560/mo
Est. payment
Refinancing to a lower rate could help reduce your monthly payments and save thousands over the life of the loan.
$2,560/mo
Est. payment
Explore your selling options
Work with a Zillow partner agent
Leverage their expertise and Zillow's premium Showcase listings to get your home seen by more buyers.
Get startedList with your own agent
Get your home in front of millions of buyers by listing it on Zillow.
Learn how to do itSell it yourself
Take full control of how buyers see your home on Zillow by listing For Sale by Owner (FSBO).
List your homeWhat's special
Huge eat-in islandGarage entryOpen layoutLight-filled kitchenConsole tableShoe benchPatio doors
Facts & features
Interior
Bedrooms & bathrooms
- Bedrooms: 2
- Bathrooms: 3
- Full bathrooms: 2
- 1/2 bathrooms: 1
Heating
- Other
Features
- Basement: None
Interior area
- Total interior livable area: 2,197 sqft
Property
Parking
- Total spaces: 2
- Parking features: Garage - Attached
Features
- Exterior features: Other, Wood
Lot
- Size: 0.5 Acres
Details
- Parcel number: 01030839700
Construction
Type & style
- Home type: Townhouse
Materials
- Wood
Condition
- Year built: 2023
Community & HOA
Location
- Region: Westerville
Financial & listing details
- Price per square foot: $176/sqft
- Tax assessed value: $349,500
- Annual tax amount: $5,490
Price history
| Date | Event | Price |
|---|---|---|
| 12/22/2023 | Sold | $386,700+0%$176/sqft |
Source: Public Record Report a problem | ||
| 7/11/2023 | Listing removed | -- |
Source:  M/I Homes Report a problem M/I Homes Report a problem | ||
| 7/9/2023 | Listed for sale | $386,680$176/sqft |
Source: M/I Homes Report a problem | ||
Public tax history
| Year | Property taxes | Tax assessment |
|---|---|---|
| 2024 | $5,490 +3667.6% | $122,330 +3699.1% |
| 2023 | $146 | $3,220 |
| 2022 | -- | -- |
Find assessor info on the county website
Neighborhood: West Albany
Nearby homes
- $381,4003 bd3 ba1.7k sqft6094 Laurenslee Ln, Westerville, OH 43081Off Market
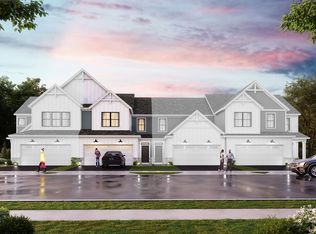
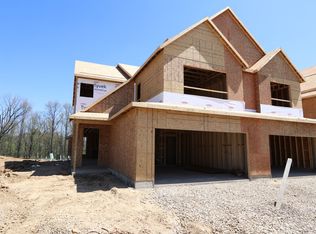
- $--2 bd3 ba2k sqft6102 Laurenslee Ln, Westerville, OH 43081Off Market
- $--3 bd3 ba1.7k sqft6114 Laurenslee Ln, Westerville, OH 43081Off Market
- $404,5003 bd3 ba2k sqft6427 Azile Way, Westerville, OH 43081Off Market
- $360,4003 bd3 ba1.5k sqft6419 Azile Way, Westerville, OH 43081Off Market
- $407,6003 bd3 ba2.1k sqft6415 Azile Way, Westerville, OH 43081Off Market
- $--2 bd3 ba2k sqft6411 Azile Way, Westerville, OH 43081Off Market
- $--3 bd3 ba2k sqft6399 Azile Way, Westerville, OH 43081Off Market
- $352,3002 bd3 ba1.5k sqft6403 Azile Way, Westerville, OH 43081Off Market
Nearby schools
GreatSchools rating
- 4/10Avalon Elementary SchoolGrades: K-3Distance: 6.1 mi
- 6/10Woodward Park Middle SchoolGrades: 6-8Distance: 7.3 mi
- 3/10Beechcroft High SchoolGrades: 9-12Distance: 6.3 mi
Schools provided by the listing agent
- District: Columbus City School District
Source: The MLS. This data may not be complete. We recommend contacting the local school district to confirm school assignments for this home.
Get a cash offer in 3 minutes
Find out how much your home could sell for in as little as 3 minutes with a no-obligation cash offer.
Estimated market value
$404,400
Get a cash offer in 3 minutes
Find out how much your home could sell for in as little as 3 minutes with a no-obligation cash offer.
Estimated market value
$404,400
- Ohio
- Franklin County
- Westerville
- 43081
- West Albany
- 6057 Miranda Ln
Nearby cities
Nearby neighborhoods
Nearby zip codes
Other Westerville Topics
