Skip main navigation
Pending
$428,990
3beds
1,672sqft

6057 N Liverpool Street, Aurora, CO 80019

3beds
1,672sqft
Duplex
Built in 2026
2,816 sqft
2 Attached garage spaces
$257 price/sqft
$140/mo HOA

What's special

Stylish kitchenEnergy-efficient ge appliancesMoen faucetsTankless water heater

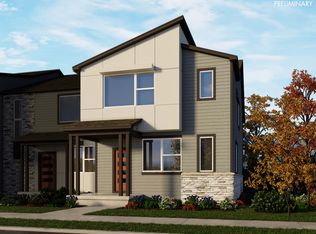

Discover incredible value in this beautifully designed KB Home paired home located in the sought-after Painted Prairie community. This Energy Star-certified gem offers modern living with sustainable features, including a tankless water heater and energy-efficient GE appliances. The heart of the home is the stylish kitchen, complete with a spacious island ...

125 days
|
94
|
3
|
Source: REcolorado as distributed by MLS GRID,MLS#: 3036571MLS Logo
Travel times

Living Room

Kitchen

Primary Bedroom

Zillow last checked:

Listing updated:

Listed by:

Team Lassen 303-668-7007 info@teamlassen.com,

MB Team Lassen

Source: REcolorado as distributed by MLS GRID,MLS#: 3036571MLS Logo

Facts & features

Interior

Bedrooms & bathrooms
  • Bedrooms: 3
  • Bathrooms: 3
  • Full bathrooms: 2
  • 1/2 bathrooms: 1
  • Main level bathrooms: 1
Bedroom
  • Features: Primary Suite
  • Level: Upper
Bedroom
  • Level: Upper
Bedroom
  • Level: Upper
Bathroom
  • Features: Primary Suite
  • Level: Upper
Bathroom
  • Level: Upper
Bathroom
  • Level: Main
Great room
  • Level: Main
Loft
  • Level: Upper
Heating
  • Forced Air, Natural Gas
Cooling
  • Central Air
Appliances
  • Included: Dishwasher, Disposal, Microwave, Self Cleaning Oven, Tankless Water Heater
Features
  • Granite Counters, Kitchen Island, Open Floorplan, Pantry, Stone Counters, Walk-In Closet(s), Wired for Data
  • Flooring: Carpet, Vinyl
  • Windows: Double Pane Windows
  • Basement: Crawl Space
  • Common walls with other units/homes: End Unit,1 Common Wall
Interior area
  • Total structure area: 1,672
  • Total interior livable area: 1,672 sqft
  • Finished area above ground: 1,672
Video & virtual tour

Property

Parking
  • Total spaces: 2
  • Parking features: Dry Walled, Lighted
  • Attached garage spaces: 2
Features
  • Levels: Two
  • Stories: 2
  • Patio & porch: Front Porch
  • Exterior features: Lighting, Private Yard
  • Fencing: Full
Lot
  • Size: 2,816 Square Feet
  • Features: Greenbelt, Master Planned, Near Public Transit, Sprinklers In Front
Details
  • Parcel number: R0212482
  • Special conditions: Standard

Construction

Type & style
  • Home type: SingleFamily
  • Property subtype: Duplex
  • Attached to another structure: Yes
Materials
  • Cement Siding, Frame, Stone
  • Foundation: Concrete Perimeter
  • Roof: Composition
Condition
  • Under Construction
  • New construction: Yes
  • Year built: 2026
Details
  • Builder model: 1672
  • Builder name: KB Home
  • Warranty included: Yes

Utilities & green energy

  • Sewer: Public Sewer
  • Water: Public
  • Utilities for property: Cable Available, Electricity Connected, Internet Access (Wired), Natural Gas Connected, Phone Available

Community & HOA

Community
  • Security: Carbon Monoxide Detector(s), Smoke Detector(s)
  • Subdivision: Painted Prairie Villas
HOA
  • Has HOA: Yes
  • Amenities included: Park, Playground
  • Services included: Maintenance Grounds, Recycling, Snow Removal, Trash
  • HOA fee: $140 monthly
  • HOA name: Advanced HOA
  • HOA phone: 303-482-2213
Location
  • Region: Aurora

Financial & listing details

  • Price per square foot: $257/sqft
  • Tax assessed value: $94,595
  • Annual tax amount: $3,885
  • Date on market: 3/13/2026
  • Listing terms: 1031 Exchange,Cash,Conventional,FHA,VA Loan
  • Ownership: Builder
  • Electric utility on property: Yes
  • Road surface type: Alley Paved

Monthly payment

Est. payment
$2,528/mo
Principal & interest
$2163
Property taxes
$225
HOA Fees
$140
More affordability toolsChevron Right

Estimated market value

$428,700

$407,000 - $450,000

$2,901/mo

Neighborhood: Painted Prairie

Nearby schools

Aurora Highlands P-8
Grades PK-83 miles
5/10
GreatSchools® Rating
Test Score Rating
3/10
Student Progress Rating
7/10
Vista Peak 9-12 Preparatory
Grades 9-126.1 miles
5/10
GreatSchools® Rating
College Readiness Rating
4/10
Student Progress Rating
5/10