Skip main navigation
Pending
  • Price cut: $40K (6/11)
    $945,000

    6057 N Tripp Ave, Chicago, IL 60646

    4beds
    3,690sqft
    : 
    Loading
    Get pre-qualified
    Single Family Residence
    Built in 1949
    3,920 Square Feet Lot
    $929,600 Zestimate®
    $256/sqft
    $-- HOA

    What's special

    All-brick homeVersatile bonus roomFour spacious bedroomsPristine quartz countertopsPrivate officeLuxurious primary suiteExpansive eat-in kitchen
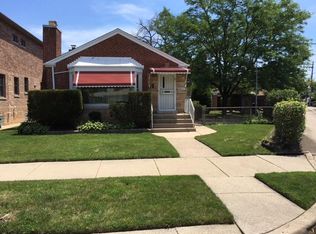
    This beautiful, all-brick home offers the perfect blend of modern luxury and classic charm in Chicago's highly sought-after Sauganash neighborhood. Featuring a bright, open-concept floor plan, the main level boasts gleaming hardwood floors flowing through the elegant living and dining rooms, a cozy family room with a fireplace, a private office, and an updated powder room. The heart of the home is the expansive eat-in kitchen, completely renovated with brand-new custom Amish cabinetry, pristine quartz countertops, high-end stainless steel appliances, and a dedicated wine fridge. Upstairs, you will find four spacious bedrooms, including a luxurious primary suite complete with a whirlpool tub, separate shower, and organized closets. The finished lower level expands your living space with a versatile bonus room perfect for an exercise space or second office and massive storage areas. Recent top-tier upgrades include a 2 1/2 car garage with party door, brand-new furnace and A/C, new interior doors throughout, and new exterior glass sliding door. Peacefully located just short distance from local trails, within the top-rated Sauganash Elementary school district, and only a mile from Whole Foods and I-94.
    46 days
    |
    624
    |
    29
    |

    Zillow last checked:

    Listing updated:

    Listed by:

    Jonathan Minerick (888)400-2513,

    Homecoin.com

    Source: MRED as distributed by MLS GRID,MLS#: 12656754MLS Logo

      Facts & features

      Interior

      Bedrooms & bathrooms
      • Bedrooms: 4
      • Bathrooms: 3
      • Full bathrooms: 2
      • 1/2 bathrooms: 1
      Rooms
      • Room types: No additional rooms
      Primary bedroom
      • Features: Flooring (Hardwood), Bathroom (Full, Double Sink, Lever/Easy to use faucets, Whirlpool & Sep Shwr)
      • Level: Second
      • Area: 208 Square Feet
      • Dimensions: 13X16
      Bedroom 2
      • Features: Flooring (Hardwood)
      • Level: Second
      • Area: 180 Square Feet
      • Dimensions: 12X15
      Bedroom 3
      • Features: Flooring (Hardwood)
      • Level: Second
      • Area: 132 Square Feet
      • Dimensions: 11X12
      Bedroom 4
      • Features: Flooring (Hardwood)
      • Level: Second
      • Area: 110 Square Feet
      • Dimensions: 10X11
      Dining room
      • Features: Flooring (Hardwood)
      • Level: Main
      • Area: 208 Square Feet
      • Dimensions: 16X13
      Family room
      • Features: Flooring (Hardwood)
      • Level: Main
      • Area: 208 Square Feet
      • Dimensions: 16X13
      Kitchen
      • Features: Kitchen (Island, Pantry-Closet, Custom Cabinetry, SolidSurfaceCounter, Updated Kitchen), Flooring (Hardwood)
      • Level: Main
      • Area: 130 Square Feet
      • Dimensions: 13X10
      Laundry
      • Features: Flooring (Porcelain Tile)
      • Level: Basement
      • Area: 72 Square Feet
      • Dimensions: 6X12
      Living room
      • Features: Flooring (Hardwood)
      • Level: Main
      • Area: 391 Square Feet
      • Dimensions: 23X17
      Heating
      • Natural Gas, Forced Air, Sep Heating Systems - 2+
      Cooling
      • Central Air
      Appliances
      • Included: Double Oven, Microwave, Dishwasher, High End Refrigerator, Disposal, Stainless Steel Appliance(s), Wine Refrigerator, Cooktop, Oven, Range Hood, Water Purifier, Water Purifier Owned, Front Controls on Range/Cooktop, Electric Oven, Electric Water Heater
      • Laundry: Gas Dryer Hookup, Electric Dryer Hookup, Sink
      Features
      • Built-in Features, High Ceilings, Open Floorplan, Separate Dining Room, Pantry, Workshop
      • Flooring: Hardwood
      • Doors: French Doors, Sliding Doors, Storm Door(s), 32" Min. Interior Door(s), Lever Style Door Handles, Panel Door(s), Sliding Glass Door(s)
      • Windows: Skylight(s), Window Treatments, Bay Window(s), Double Pane Windows, ENERGY STAR Qualified Windows, Garden Window(s), Insulated Windows, Screens
      • Basement: Partially Finished,Exterior Entry,Rec/Family Area,Storage Space,Partial
      • Attic: Pull Down Stair
      • Number of fireplaces: 1
      Interior area
      • Total structure area: 2,460
      • Total interior livable area: 3,690 sqft
      • Finished area below ground: 738

      Property

      Parking
      • Parking features: Off Site, Other, Detached, Garage
      • Has garage: Yes
      Accessibility
      • Accessibility features: No Disability Access
      Features
      • Stories: 2
      • Patio & porch: Deck, Patio
      • Fencing: Fenced,Wood
      Lot
      • Size: 3,920 Square Feet
      • Dimensions: 33x125
      Details
      • Parcel number: 13032260020000
      • Special conditions: None
      • Other equipment: TV-Cable, TV-Dish, TV Antenna, Ceiling Fan(s), Fan-Whole House, Sump Pump, Internet-Fiber

      Construction

      Type & style
      • Home type: SingleFamily
      • Property subtype: Single Family Residence
      Materials
      • Brick
      • Foundation: Concrete Perimeter
      • Roof: Asphalt
      Condition
      • New construction: No
      • Year built: 1949
      • Major remodel year: 2023

      Utilities & green energy

      • Sewer: Public Sewer
      • Water: Lake Michigan

      Community & HOA

      Community
      • Features: Park, Sidewalks, Street Lights
      • Security: Security System, Carbon Monoxide Detector(s), Closed Circuit Camera(s)
      HOA
      • Services included: None
      Location
      • Region: Chicago

      Financial & listing details

      • Price per square foot: $256/sqft
      • Tax assessed value: $750,000
      • Annual tax amount: $14,454
      • Date on market: 5/23/2026
      • Ownership: Fee Simple

        Estimated market value

        $929,600

        $883,000 - $976,000

        $4,587/mo

        Price history

        DateEventPrice
        6/29/2026Pending sale$945,000$256/sqft
        Source: MRED as distributed by MLS GRID #12656754 Report a problem
        6/22/2026Contingent$945,000$256/sqft
        Source: MRED as distributed by MLS GRID #12656754 Report a problem
        6/11/2026Price change$945,000-4.1%$256/sqft
        Source: MRED as distributed by MLS GRID #12656754 Report a problem
        5/23/2026Listed for sale$985,000+30.2%$267/sqft
        Source: MRED as distributed by MLS GRID #12656754 Report a problem
        1/4/2023Sold$756,250-4.9%$205/sqft
        Source: MRED as distributed by MLS GRID #11641247 Report a problem
        1/1/2023Pending sale$795,000$215/sqft
        Source: MRED as distributed by MLS GRID #11641247 Report a problem
        11/15/2022Contingent$795,000$215/sqft
        Source: MRED as distributed by MLS GRID #11641247 Report a problem
        10/27/2022Price change$795,000-2.5%$215/sqft
        Source: MRED as distributed by MLS GRID #11641247 Report a problem
        10/20/2022Price change$815,000-1.2%$221/sqft
        Source: MRED as distributed by MLS GRID #11641247 Report a problem
        9/29/2022Listed for sale$825,000+247.4%$224/sqft
        Source: MRED as distributed by MLS GRID #11641247 Report a problem
        7/18/2000Sold$237,500$64/sqft
        Source: Public Record Report a problem

        Public tax history

        YearProperty taxesTax assessment
        2024-- $75,000 +120.6%
        2023$7,199 +14.1%$34,000
        2022$6,312 +2%$34,000
        2021$6,188 +11.8%$34,000 +22%
        2020$5,536 -0.3%$27,869 -10%
        2019$5,551 +1.7%$30,966
        2018$5,456 -2.1%$30,966 +6.1%
        2017$5,572 +3.9%$29,175
        2016$5,361 +9.8%$29,175
        2015$4,882 -5%$29,175 -3.3%
        2014$5,138 +2.2%$30,160
        2013$5,025 +1.2%$30,160
        2012$4,964 -5.4%$30,160 -17.2%
        2011$5,246 +2.1%$36,414
        2010$5,136 +8.1%$36,414
        2009$4,753 +0.3%$36,414 -8.4%
        2008$4,736 +9%$39,733
        2007$4,345 +21.3%$39,733
        2006$3,583 +1.7%$39,733 +45.4%
        2005$3,522 +1.9%$27,336
        2004$3,457 +4.5%$27,336
        2003$3,309 -5.4%$27,336 +28.4%
        2002$3,498 -5.1%$21,295
        2001$3,688 +12.5%$21,295
        2000$3,278 +13%$21,295 +24.8%
        1999$2,901 $17,063

        Find assessor info on the county website

        Monthly payment

        Est. payment

        Payment breakdown

        Explore the cost of this home by adjusting the details. Changes won't be saved.
        All calculations are estimates and provided by Zillow, Inc. for informational purposes only. Actual amounts may vary.
        HOA fees may include property taxes on listings classified as Co-Ops. Contact the listing agent and/or owner for fee details.
        Mortgage interest rates are dependent on a number of factors, including credit score, down payment, and repayment length. Interest rate data provided by Zillow Group Marketplace, Inc. as of 1/1/1970 from various mortgage lenders with which we have lead or other similar arrangements; the Estimated Payment is an average of those rates.
        See how much you could borrow to make a competitive offer.

        Climate risks

        Neighborhood: Sauganash

        Getting around

        68 / 100
        Somewhat Walkable
        46 / 100
        Some Transit
        73 / 100
        Very Bikeable

        Nearby schools

        GreatSchools rating
        Schools provided by the listing agent
        • District: 299

        Source: MRED as distributed by MLS GRID. This data may not be complete. We recommend contacting the local school district to confirm school assignments for this home.

        A local agent can set up tours, give advice and negotiate with sellers.

        A local lender can help you make sure your offer is ready when you are.

        Browse local experts

        Similar homes

        Skip to the end of the carouselSkip to the beginning of the carousel