Skip main navigation
Sold
  • $214,400

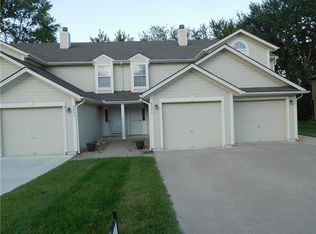
    6057 NE Moonstone Dr, Lees Summit, MO 64064

    3beds
    1,429sqft
    Condominium
    Built in 1999
    -- sqft lot
    $214,400 Zestimate®
    $150/sqft
    $1,965 Estimated rent

    Home value

    $214,400

    $197,000 - $234,000

    $1,965/mo

    Zestimate® history
    Loading
    Loading...

    Owner options

    List your home for rent

    $1,965/mo

    Rent Zestimate®

    Find your next renter with Zillow Rental Manager. Plus, with online applications, you can quickly screen prospective tenants – for free.

    Learn more

    $1,965/mo

    Rent Zestimate®

    Refinance and save

    $1,576/mo

    Est. payment

    Refinancing to a lower rate could help reduce your monthly payments and save thousands over the life of the loan.

    See today's rates

    $1,576/mo

    Est. payment

    Explore your selling options

    Work with a Zillow partner agent

    Leverage their expertise and Zillow's premium Showcase listings to get your home seen by more buyers.

    Get started

    List with your own agent

    Get your home in front of millions of buyers by listing it on Zillow.

    Learn how to do it

    Sell it yourself

    Take full control of how buyers see your home on Zillow by listing For Sale by Owner (FSBO).

    List your home

    What's special

    Nicely updated with New Paint & Carpet. Expansive main level with 20" x 20" tumbled Italian tile, Upgraded Cabinets & Vanities PLUS Marble Tops. Enjoy cooking on Stainless appliances then relax in front of the beautiful Fireplace. Quality abounds with Metal Spindles & Wood Tread Ends all in a great location that backs to woods.This Freddie Mac Asset is available in the HOMESTEPS 1ST LOOK PROGRAM to Owner Occupants daily until 01/05/2015.Investors on the 6th. BUYER/AGENT TO VERIFY ALL INFORMATION.REPAIRED,SOLD AS-IS Visit HOMESTEPS.COM for more details

    This property is off market, which means it's not currently listed for sale or rent on Zillow. This may be different from what's available on other websites or public sources.


    Zillow last checked:

    Listing updated:

    Listed by:

    Gerry Harris 816-529-2693,

    Weber & Associates Realtors,

    Chuck Weber 816-210-6969,

    Weber & Associates Realtors

    Bought with:

    Mary Hayden, 1999101905

    Source: Heartland MLS as distributed by MLS GRID,MLS#: 1915711MLS Logo

    Facts & features

    Interior

    Bedrooms & bathrooms
    • Bedrooms: 3
    • Bathrooms: 3
    • Full bathrooms: 2
    • 1/2 bathrooms: 1
    Primary bedroom
    • Features: Carpet, Ceiling Fan(s), Walk-In Closet(s)
    • Level: Second
    Bedroom 2
    • Features: Carpet
    • Level: Second
    Bedroom 3
    • Features: Carpet, Ceiling Fan(s), Walk-In Closet(s)
    • Level: Second
    Primary bathroom
    • Features: Ceramic Tiles, Shower Only
    • Level: Second
    Bathroom 1
    • Features: Ceramic Tiles, Shower Over Tub
    • Level: Second
    Half bath
    • Features: Ceramic Tiles
    • Level: First
    Kitchen
    • Features: Ceramic Tiles, Pantry
    • Level: First
    Laundry
    • Features: Ceramic Tiles
    • Level: First
    Living room
    • Features: Ceramic Tiles, Fireplace
    • Level: First
    Heating
    • Forced Air, Heat Pump
    Cooling
    • Heat Pump
    Appliances
    • Laundry: Electric Dryer Hookup, Off The Kitchen
    Features
    • Pantry, Vaulted Ceiling(s), Walk-In Closet(s)
    • Doors: Storm Door(s)
    • Windows: Thermal Windows
    • Has basement: No
    • Number of fireplaces: 1
    • Fireplace features: Living Room, Wood Burning
    Interior area
    • Total structure area: 1,429
    • Total interior livable area: 1,429 sqft

    Property

    Parking
    • Total spaces: 1
    • Parking features: Built-In, Garage Faces Front
    • Attached garage spaces: 1
    Features
    • Patio & porch: Patio
    • Exterior features: Sat Dish Allowed
    Details
    • Parcel number: 34820126800000000
    • Special conditions: Real Estate Owned

    Construction

    Type & style
    • Home type: Condo
    • Architectural style: Traditional
    • Property subtype: Condominium
    Materials
    • Frame, Vinyl Siding
    • Roof: Composition
    Condition
    • Year built: 1999

    Utilities & green energy

    • Sewer: Public Sewer
    • Water: Public

    Community & HOA

    Community
    • Subdivision: Condos of Oaks Ridge Meadows
    HOA
    • Services included: Maintenance Structure, Maintenance Grounds, Roof Repair, Roof Replace, Trash
    • HOA fee: $120 monthly
    Location
    • Region: Lees Summit

    Financial & listing details

    • Price per square foot: $150/sqft
    • Annual tax amount: $1,347
    • Date on market: 8/29/2023
    • Listing terms: Cash,Conventional,FHA
    • Exclusions: All. Sold As-Is

    Price history

    DateEventPrice
    2/10/2015Sold--
    Source: Heartland MLS as distributed by MLS GRID #1915711 Report a problem

    Public tax history

    Tax history is unavailable.

    Neighborhood: 64064

    Nearby schools

    GreatSchools rating
    Schools provided by the listing agent
    • Elementary: Voy Spears
    • Middle: Delta Woods
    • High: Blue Springs South

    Source: Heartland MLS as distributed by MLS GRID. This data may not be complete. We recommend contacting the local school district to confirm school assignments for this home.

    Get a cash offer in 3 minutes
    Find out how much your home could sell for in as little as 3 minutes with a no-obligation cash offer.
    Estimated market value
    $214,400
    Get a cash offer in 3 minutes
    Find out how much your home could sell for in as little as 3 minutes with a no-obligation cash offer.
    Estimated market value
    $214,400