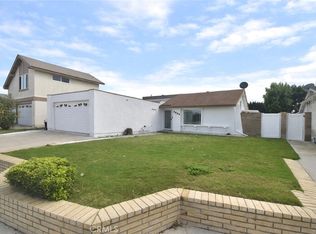
Elegant Solar Pool Home with Resort-Style Backyard! Nestled at the end of a quiet cul-de-sac, this stunning 2,393 sq. ft. two-story home is an entertainer’s dream, offering a seamless blend of comfort, elegance, and resort-style living. From the moment you step through the custom double entry doors, you’ll be captivated by the thoughtfully designed spaces and lush tropical landscaping that make this home truly special.
Inside, you’ll find new vinyl flooring, dual-pane windows, recessed lighting, and soaring vaulted ceilings that create a bright and airy ambiance. The spacious living room features a cozy gas fireplace, perfect for relaxing evenings, while the expansive family room, currently used as a billiards area, provides the ultimate gathering space. The remodeled open-concept kitchen features white Shaker cabinets, marble countertops, stainless steel appliances, new electric stove and an oversized island, making it the heart of the home. Upstairs, the original loft has been reconfigured into an ultra-spacious primary suite, complete with a fireplace, custom built-ins, dual mirrored closets, and an ensuite bath featuring a soaking tub. A secondary Junior Suite includes its own ensuite bathroom and walk-in closet, offering privacy and comfort for guests or family members. The dual suite plus an additional two bedrooms will surely provide the perfect space for the whole family and more. Step outside to your private backyard oasis, designed for unforgettable gatherings and relaxation. A sparkling heated saltwater pool with a custom waterfall, thrilling spiral waterslide, and vibrant multi-color lighting system, creates a stunning nighttime ambiance. Enjoy indoor-outdoor surround sound, an outdoor TV, a covered awning with string lights for a magical evening setting, and framed by stamped concrete for a polished finish. Additional features include: new roof & 37-panel owned solar system, new gutters, A/C, ceiling fans, security camera alarm system, direct-access 2-car garage (one side currently converted into a 5th bedroom with its own entrance), upgraded electric panel, Tesla charger, 2014 copper plumbing upgrade. Ideally located near award-winning Garden Grove schools, Patton, Bell, Pacifica HS, shopping, freeways, and Navy Golf Course, Old Ranch Country Club, this Cypress gem is a rare find! Don't miss out on this entertainers’ paradise – schedule your private tour today!
Sold for $1,445,000
Street View
Zillow last checked:
Listing updated:
Bought with:
Jessica Panzica, DRE #01854556
Keller Williams Pacific Estate
Source: CRMLS,MLS#: OC25031800 Originating MLS: California Regional MLS
Originating MLS: California Regional MLSPrice history
| Date | Event | Price |
|---|---|---|
| 3/13/2025 | Sold | $1,445,000+1.9%$604/sqft |
Source:  CRMLS #OC25031800 Report a problem CRMLS #OC25031800 Report a problem | ||
| 2/18/2025 | Pending sale | $1,418,000+107%$593/sqft |
Source: CRMLS #OC25031800 Report a problem | ||
| 5/27/2014 | Sold | $685,000-2.1%$286/sqft |
Source: Public Record Report a problem | ||
| 5/20/2014 | Pending sale | $700,000$293/sqft |
Source: CENTURY 21 J.R. Gibson Co. #PW14037351 Report a problem | ||
| 2/23/2014 | Listed for sale | $700,000+118.8%$293/sqft |
Source: Century 21 J.R. Gibson Co #PW14037351 Report a problem | ||
| 12/21/2000 | Sold | $320,000+0.3%$134/sqft |
Source: Public Record Report a problem | ||
| 8/16/1999 | Sold | $319,000$133/sqft |
Source: Public Record Report a problem | ||
Get a cash offer in 3 minutes
Find out how much your home could sell for in as little as 3 minutes with a no-obligation cash offer.
Estimated market value
$1,455,500
