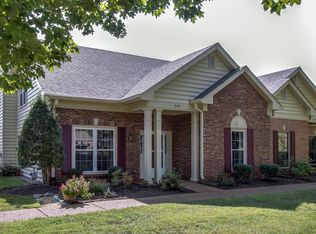
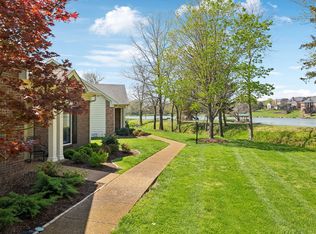
This beautifully cared for home checks every box—low maintenance living, lake views, and popular location inside the 55+ community of Morningside. Enjoy peaceful water views from the front patio, perfect for morning coffee or relaxing evenings watching the sunset. In fact, the seller especially loved these lake views and would not be leaving if not for a job transfer, making this a rare opportunity for the next owner. The main level features an inviting living space with a gas fireplace and an updated kitchen with granite countertops, gas stove, new refrigerator, and Bosch dishwasher. The primary suite offers a walk in shower, updated vanity, and ELFA shelving for excellent organization. Upstairs, a spacious bonus room with a large closet, finished walk in storage space, and a full bath provides flexible space for guests, office, or a second living area. Fresh interior paint and new carpet in the bonus room add to its move in ready appeal. A spacious fenced patio creates the perfect setting for outdoor dining and is prepped for a gas grill, complemented by a two car carport and additional storage space for everyday convenience. Located minutes from Cool Springs, you’ll have easy access to restaurants, grocery stores, medical offices, and daily conveniences, along with community amenities including a pool, clubhouse, and sidewalks for active living.
Closed
$578,000
6057 Sunrise Cir, Franklin, TN 37067
2beds
1,644sqft
Single Family Residence, Residential, Condominium
Built in 1998
-- sqft lot
$581,100 Zestimate®
$352/sqft
$2,597 Estimated rent
Home value
$581,100
$552,000 - $610,000
$2,597/mo
Zestimate® history
Owner options
List your home for rent
$2,597/mo
Rent Zestimate®
Find your next renter with Zillow Rental Manager. Plus, with online applications, you can quickly screen prospective tenants – for free.
$2,597/mo
Rent Zestimate®
Refinance and save
$3,543/mo
Est. payment
Refinancing to a lower rate could help reduce your monthly payments and save thousands over the life of the loan.
$3,543/mo
Est. payment
Explore your selling options
Work with a Zillow partner agent
Leverage their expertise and Zillow's premium Showcase listings to get your home seen by more buyers.
Get startedList with your own agent
Get your home in front of millions of buyers by listing it on Zillow.
Learn how to do itSell it yourself
Take full control of how buyers see your home on Zillow by listing For Sale by Owner (FSBO).
List your homeWhat's special
Lake viewsGas stoveFresh interior paintBosch dishwasherUpdated vanityNew refrigeratorTwo car carport
Zillow last checked:
Listing updated:
Listed by:
Ashley Hicks 615-414-0650,
Gray Fox Realty
Bought with:
Debbie Coleman, Broker, ABR, CLHMS, CRS, e-PRO, GRI, 279084
Onward Real Estate
Source: RealTracs MLS as distributed by MLS GRID,MLS#: 3173501
Facts & features
Interior
Bedrooms & bathrooms
- Bedrooms: 2
- Bathrooms: 3
- Full bathrooms: 3
- Main level bedrooms: 2
Bedroom 1
- Features: Full Bath
- Level: Full Bath
- Area: 208 Square Feet
- Dimensions: 16x13
Bedroom 2
- Area: 132 Square Feet
- Dimensions: 12x11
Primary bathroom
- Features: Double Vanity
- Level: Double Vanity
Kitchen
- Features: Eat-in Kitchen
- Level: Eat-in Kitchen
- Area: 198 Square Feet
- Dimensions: 18x11
Living room
- Area: 255 Square Feet
- Dimensions: 17x15
Recreation room
- Features: Second Floor
- Level: Second Floor
- Area: 225 Square Feet
- Dimensions: 15x15
Heating
- Natural Gas
Cooling
- Ceiling Fan(s), Electric
Appliances
- Included: Gas Oven, Gas Range, Dishwasher, Disposal, Microwave, Refrigerator, Stainless Steel Appliance(s)
Features
- Ceiling Fan(s)
- Flooring: Carpet, Wood, Laminate, Tile
- Basement: None
- Number of fireplaces: 1
- Fireplace features: Gas
Interior area
- Total structure area: 1,644
- Total interior livable area: 1,644 sqft
- Finished area above ground: 1,644
Property
Features
- Levels: Two
- Stories: 2
- Patio & porch: Patio
- Pool features: Association
- Fencing: Back Yard
- Has view: Yes
- View description: Lake
- Has water view: Yes
- Water view: Lake
Details
- Parcel number: 094053 09906C00908053
- Special conditions: Standard
Construction
Type & style
- Home type: Condo
- Property subtype: Single Family Residence, Residential, Condominium
- Attached to another structure: Yes
Materials
- Brick
Condition
- New construction: No
- Year built: 1998
Utilities & green energy
- Sewer: Public Sewer
- Water: Public
- Utilities for property: Electricity Available, Natural Gas Available, Water Available
Community & HOA
Community
- Senior community: Yes
- Subdivision: Morningside
HOA
- Has HOA: Yes
- Amenities included: Fifty Five and Up Community, Pool
- Services included: Maintenance Grounds, Recreation Facilities
- HOA fee: $250 monthly
- Second HOA fee: $350 one time
Location
- Region: Franklin
Financial & listing details
- Price per square foot: $352/sqft
- Tax assessed value: $133,300
- Annual tax amount: $2,456
- Date on market: 4/13/2026
- Electric utility on property: Yes
Price history
| Date | Event | Price |
|---|---|---|
| 5/14/2026 | Sold | $578,000$352/sqft |
Source:  RealTracs MLS as distributed by MLS GRID #3173501 Report a problem RealTracs MLS as distributed by MLS GRID #3173501 Report a problem | ||
| 4/23/2026 | Contingent | $578,000$352/sqft |
Source: RealTracs MLS as distributed by MLS GRID #3173501 Report a problem | ||
| 4/13/2026 | Listed for sale | $578,000+7%$352/sqft |
Source: RealTracs MLS as distributed by MLS GRID #3173501 Report a problem | ||
| 9/29/2025 | Sold | $540,000-6.1%$328/sqft |
Source: RealTracs MLS as distributed by MLS GRID #2987707 Report a problem | ||
| 9/9/2025 | Pending sale | $575,000$350/sqft |
Source: RealTracs MLS as distributed by MLS GRID #2987707 Report a problem | ||
| 9/5/2025 | Listed for sale | $575,000+64.3%$350/sqft |
Source: RealTracs MLS as distributed by MLS GRID #2987707 Report a problem | ||
| 6/5/2018 | Sold | $350,000$213/sqft |
Source: Public Record Report a problem | ||
| 4/5/2018 | Listed for sale | $350,000+62.8%$213/sqft |
Source: RE/MAX ELITE #1913335 Report a problem | ||
| 12/20/2012 | Sold | $215,000-13.6%$131/sqft |
Source: Public Record Report a problem | ||
| 8/23/2012 | Price change | $248,900-0.4%$151/sqft |
Source: Bob Parks Realty, LLC #1388484 Report a problem | ||
| 5/17/2012 | Price change | $250,000-1%$152/sqft |
Source: Bob Parks Realty, LLC #1353498 Report a problem | ||
| 4/11/2012 | Price change | $252,500-1%$154/sqft |
Source: Bob Parks Realty, LLC #1353498 Report a problem | ||
| 1/7/2012 | Price change | $255,000-1.5%$155/sqft |
Source: Bob Parks Realty, LLC #1312164 Report a problem | ||
| 12/1/2011 | Price change | $259,000-0.4%$158/sqft |
Source: Bob Parks Realty, LLC #1312164 Report a problem | ||
| 10/10/2011 | Listed for sale | $260,000+50.4%$158/sqft |
Source: Bob Parks Realty, LLC #1312164 Report a problem | ||
| 2/3/1998 | Sold | $172,900$105/sqft |
Source: Public Record Report a problem | ||
Public tax history
| Year | Property taxes | Tax assessment |
|---|---|---|
| 2025 | -- | $133,300 +53.7% |
| 2024 | -- | $86,750 |
| 2023 | -- | $86,750 |
| 2022 | -- | $86,750 |
| 2021 | -- | $86,750 +15.9% |
| 2020 | $2,414 | $74,825 |
| 2019 | $2,414 +2.2% | $74,825 |
| 2018 | $2,361 | $74,825 |
| 2017 | $2,361 | $74,825 |
| 2016 | -- | $74,825 +22.2% |
| 2015 | -- | $61,225 |
| 2014 | -- | $61,225 |
| 2013 | -- | $61,225 |
| 2012 | -- | $61,225 |
| 2011 | -- | $61,225 +15.1% |
| 2007 | $1,864 +1.2% | $53,192 |
| 2006 | $1,843 -1% | $53,192 +18.3% |
| 2005 | $1,861 +2.7% | $44,963 |
| 2004 | $1,812 -4.3% | $44,963 |
| 2002 | $1,893 | $44,963 |
| 2001 | -- | $44,963 -75% |
| 2000 | -- | $179,853 |
Find assessor info on the county website
Neighborhood: 37067
Nearby homes
- $539,5003 bd3 ba1.6k sqft6055 Sunrise Cir, Franklin, TN 37067Off Market
- $654,9004 bd2 ba2k sqft6053 Sunrise Cir, Franklin, TN 37067Sold
- $582,8003 bd2 ba2k sqft6061 Sunrise Cir, Franklin, TN 37067Off Market

- $586,3003 bd2 ba2k sqft6051 Sunrise Cir, Franklin, TN 37067Off Market
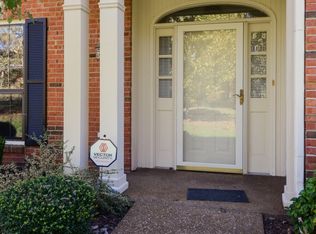
- $617,9002 bd3 ba1.6k sqft6063 Sunrise Cir, Franklin, TN 37067Off Market
- $590,0003 bd2 ba2k sqft6059 Sunrise Cir, Franklin, TN 37067Sold
- $640,0003 bd2 ba2k sqft6066 Sunrise Cir, Franklin, TN 37067Sold
- $547,5002 bd3 ba1.6k sqft6065 Sunrise Cir, Franklin, TN 37067Off Market
Nearby schools
GreatSchools rating
- 6/10Johnson Elementary SchoolGrades: PK-4Distance: 3.5 mi
- 8/10Freedom Middle SchoolGrades: 7-8Distance: 3.5 mi
- 7/10Freedom Intermediate SchoolGrades: 5-6Distance: 3.5 mi
Schools provided by the listing agent
- Elementary: Johnson Elementary
- Middle: Freedom Intermediate
- High: Centennial High School
Source: RealTracs MLS as distributed by MLS GRID. This data may not be complete. We recommend contacting the local school district to confirm school assignments for this home.
Get a cash offer in 3 minutes
Find out how much your home could sell for in as little as 3 minutes with a no-obligation cash offer.
Estimated market value
$581,100
Get a cash offer in 3 minutes
Find out how much your home could sell for in as little as 3 minutes with a no-obligation cash offer.
Estimated market value
$581,100
- Tennessee
- Williamson County
- Franklin
- 37067
- 6057 Sunrise Cir
Nearby cities
Nearby neighborhoods
Nearby zip codes
Other Franklin Topics
