Skip main navigation
Sold for $149,900
  • $149,900

    6057 Sylvia St, Taylor, MI 48180

    3beds
    932sqft
    Single Family Residence
    Built in 1968
    4,791.6 Square Feet Lot
    $155,600 Zestimate®
    $161/sqft
    $1,467 Estimated rent

    Home value

    $155,600

    $140,000 - $173,000

    $1,467/mo

    Zestimate® history
    Loading
    Loading...

    Owner options

    List your home for rent

    $1,467/mo

    Rent Zestimate®

    Find your next renter with Zillow Rental Manager. Plus, with online applications, you can quickly screen prospective tenants – for free.

    Learn more

    $1,467/mo

    Rent Zestimate®

    Refinance and save

    $1,100/mo

    Est. payment

    Refinancing to a lower rate could help reduce your monthly payments and save thousands over the life of the loan.

    See today's rates

    $1,100/mo

    Est. payment

    Explore your selling options

    Work with a Zillow partner agent

    Leverage their expertise and Zillow's premium Showcase listings to get your home seen by more buyers.

    Get started

    List with your own agent

    Get your home in front of millions of buyers by listing it on Zillow.

    Learn how to do it

    Sell it yourself

    Take full control of how buyers see your home on Zillow by listing For Sale by Owner (FSBO).

    List your home

    What's special

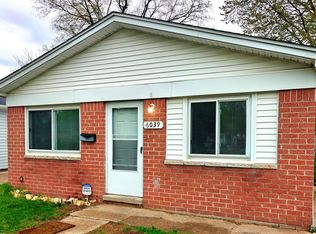
    Looking for a cozy three-bedroom home with charm and the right updates? This one’s got you covered. Ready to move in 3 bedroom brick ranch. Inside, you’ll find style, comfort, and convenience, featuring LVP flooring and fresh, tear-resistant carpet in the hallway, fresh paint throughout. The kitchen includes updated cabinets, while newer vinyl double-pane windows help you stay comfortable year-round. The central air was just recharged in 2024, ready for you to stay cool this summer, and the attic boasts blow-in insulation to keep things energy-efficient. Outside, enjoy a gated driveway(2023) with side door access, a covered front porch, and deck space in the backyard that’s perfect for morning coffee. The shed isn’t just for storage—it’s powered up and ready for projects. With Hoover Middle School just two blocks away, a park around the corner, and Taylor Meadows Golf Club nearby, you’ll have everything you need close by. And yes, it’s also near I-94, making commutes and trips a little less stressful.

    Zillow last checked:

    Listing updated:

    Listed by:

    Joshua Dubke 734-822-6006,

    NextHome Evolution

    Bought with:

    Suzane Jaghbir, 6501423786

    Keller Williams Legacy

    Source: Realcomp II,MLS#: 20251004549MLS Logo

    Facts & features

    Interior

    Bedrooms & bathrooms
    • Bedrooms: 3
    • Bathrooms: 1
    • Full bathrooms: 1
    Bedroom
    • Level: Entry
    • Area: 108
    • Dimensions: 9 X 12
    Bedroom
    • Level: Entry
    • Area: 90
    • Dimensions: 9 X 10
    Bedroom
    • Level: Entry
    • Area: 81
    • Dimensions: 9 X 9
    Other
    • Level: Entry
    • Area: 36
    • Dimensions: 4 X 9
    Kitchen
    • Level: Entry
    • Area: 126
    • Dimensions: 14 X 9
    Laundry
    • Level: Entry
    • Area: 42
    • Dimensions: 6 X 7
    Living room
    • Level: Entry
    • Area: 168
    • Dimensions: 12 X 14
    Heating
    • Forced Air, Natural Gas
    Cooling
    • Central Air
    Appliances
    • Included: Dishwasher, Free Standing Gas Range, Microwave
    • Laundry: Laundry Room
    Features
    • Windows: Energy Star Qualified Windows
    • Has basement: No
    • Has fireplace: No
    Interior area
    • Total interior livable area: 932 sqft
    • Finished area above ground: 932

    Property

    Parking
    • Parking features: Driveway, No Garage
    Features
    • Levels: One
    • Stories: 1
    • Entry location: GroundLevel
    • Patio & porch: Covered, Deck, Patio, Porch
    • Exterior features: Awnings
    • Pool features: None
    • Fencing: Back Yard,Fenced
    Lot
    • Size: 4,791 sqft
    • Dimensions: 35 x 134.49
    • Features: Near Golf Course
    Details
    • Additional structures: Sheds
    • Parcel number: 60014010242000
    • Special conditions: Short Sale No,Standard

    Construction

    Type & style
    • Home type: SingleFamily
    • Architectural style: Ranch
    • Property subtype: Single Family Residence
    Materials
    • Brick, Vinyl Siding
    • Foundation: Slab
    • Roof: Asphalt
    Condition
    • New construction: No
    • Year built: 1968

    Utilities & green energy

    • Sewer: Public Sewer
    • Water: Public

    Community & neighborhood

    Security
    • Security features: Carbon Monoxide Detectors, Exterior Video Surveillance, Fire Alarm, Smoke Detectors
    Location
    • Region: Taylor
    • Subdivision: DEARBORNSHIRE PARK SUB

    Other

    Other facts
    • Listing agreement: Exclusive Agency
    • Listing terms: Cash,Conventional,FHA,Va Loan

    Price history

    DateEventPrice
    7/14/2025Pending sale$149,900$161/sqft
    Source: Realcomp II #20251004549 Report a problem
    7/11/2025Sold$149,900$161/sqft
    Source: Realcomp II #20251004549 Report a problem
    6/6/2025Listed for sale$149,900+19.9%$161/sqft
    Source: Realcomp II #20251004549 Report a problem
    1/19/2022Sold$125,000+6%$134/sqft
    Source: MiRealSource #50057652 Report a problem
    1/19/2022Pending sale$117,900$127/sqft
    Source: MiRealSource #50057652 Report a problem
    12/13/2021Contingent$117,900$127/sqft
    Source: MiRealSource #50057652 Report a problem
    12/8/2021Price change$117,900-0.9%$127/sqft
    Source: MiRealSource #50057652 Report a problem
    11/15/2021Price change$119,000-4.7%$128/sqft
    Source: MiRealSource #50057652 Report a problem
    10/12/2021Listed for sale$124,900+56.1%$134/sqft
    Source: MiRealSource #50057652 Report a problem
    12/9/2019Sold$80,000-5.8%$86/sqft
    Source: Public Record Report a problem
    5/30/2019Listed for sale$84,900$91/sqft
    Source: Keck Real Estate #219053953 Report a problem
    4/26/2019Listing removed$84,900$91/sqft
    Source: Keck Real Estate #219030752 Report a problem
    4/23/2019Price change$84,900-5.6%$91/sqft
    Source: Keck Real Estate #219030752 Report a problem
    3/21/2019Price change$89,900-5.3%$96/sqft
    Source: Keck Real Estate #219008137 Report a problem
    3/21/2019Pending sale$94,900$102/sqft
    Source: Keck Real Estate #219008137 Report a problem
    1/25/2019Listed for sale$94,900$102/sqft
    Source: Keck Real Estate #219008137 Report a problem

    Public tax history

    YearProperty taxesTax assessment
    2025-- $48,600 +10.2%
    2024-- $44,100 +20.2%
    2023-- $36,700 +7%
    2022-- $34,300 +4.3%
    2021-- $32,900
    2020$1,773 +44.6%$32,900 +15%
    2019$1,226 $28,600 +11.7%
    2018$1,226 $25,600
    2017-- $25,600 +2.8%
    2016$974 $24,900 +19.7%
    2015$974 -57.1%$20,800 -11.9%
    2013$2,270 +133.2%$23,600 +3.1%
    2012$974 $22,900 -24.9%
    2010-- $30,500 -16.9%
    2009-- $36,700 -16%
    2008-- $43,700 -14.8%
    2007-- $51,300 +26%
    2005$711 $40,700 +3%
    2003-- $39,500 +96.8%
    2001-- $20,069 +3.2%
    2000$925 $19,447

    Find assessor info on the county website

    Neighborhood: 48180

    Nearby schools

    GreatSchools rating
    Get a cash offer in 3 minutes
    Find out how much your home could sell for in as little as 3 minutes with a no-obligation cash offer.
    Estimated market value
    $155,600
    Get a cash offer in 3 minutes
    Find out how much your home could sell for in as little as 3 minutes with a no-obligation cash offer.
    Estimated market value
    $155,600