Great opportunity on this 2 bedroom, 2 bathroom manufactured home in the city of Anza. This 1,344 square foot, 1994 built, single story home sits on a two parcels combining for 7+ acres with tons of open, usable, flat space, including a very long driveway with RV potential. The home opens into the living room, which has carpet flooring that follows almost throughout the entire house for a cozy feeling and an abundance of natural light provided by the many windows overlooking the yard, creating a warm and inviting feeling. On the left side, there is a den that could be used as an office, or it can be easily converted into a third room. The dining area is connected to the living room and is followed by the kitchen. The kitchen is highlighted by a stainless steel refrigerator and basic appliances such as a 4 burner stove, microwave, and dishwasher, along with a double utility sink, a breakfast counter with seating for two, and plenty of cabinet and counter space. Going through the kitchen is a spacious laundry room with a washer and dryer combo, cabinets, and a door providing access to the backyard. Adjacent to the laundry room is the first bathroom, which has a shower and tub combo, as well as a second door that opens to the hallway, which branches into the bedrooms. The master bedroom is quite spacious and has a large closet with sliding doors and an attached master bathroom. The bathroom has a large soaking tub with a separate shower and a single sink with plenty of counter and cabinet space. The second bedroom is next to it and is also spacious, with a spacious closet. The backyard is extra large, and the lot features many kinds of trees, plants, and cactus, making this blank slate perfect for horses, agriculture, or any other rural living desires.
For sale
Listed by: RE/MAX Empire Properties • Chris Murray • Contact: chris@inlandempiresold.com
$275,000
60570 Coyote Canyon Rd, Anza, CA 92539
2beds
1,344sqft
Manufactured Home
Built in 1994
7.02 Acres Lot
$264,900 Zestimate®
$205/sqft
$-- HOA
What's special
- 39 days
- 673
- 67
Zillow last checked:
Listing updated:
Listed by:
Chris Murray DRE #01339816 chris@inlandempiresold.com,
RE/MAX Empire Properties,
Andrea Murray DRE #01474696 951-487-7007,
RE/MAX Empire Properties
Source: CRMLS,MLS#: TR26192732 Originating MLS: California Regional MLS
Facts & features
Interior
Bedrooms & bathrooms
- Bedrooms: 2
- Bathrooms: 2
- Full bathrooms: 2
- Main level bathrooms: 2
- Main level bedrooms: 2
Rooms
- Room types: Bedroom, Den, Entry/Foyer, Kitchen, Laundry, Living Room, Primary Bathroom, Primary Bedroom, Office
Primary bedroom
- Features: Main Level Primary
Primary bedroom
- Features: Primary Suite
Bedroom
- Features: Bedroom on Main Level
Bathroom
- Features: Bathroom Exhaust Fan, Bathtub, Enclosed Toilet, Soaking Tub, Separate Shower, Tub Shower, Walk-In Shower
Kitchen
- Features: Kitchen/Family Room Combo, Utility Sink
Heating
- Central
Cooling
- Central Air
Appliances
- Included: Dishwasher, Gas Cooktop, Disposal, Gas Oven, Gas Range, Microwave, Refrigerator, Water Heater, Dryer, Washer
- Laundry: Washer Hookup, Gas Dryer Hookup, Inside, Laundry Room
Features
- Breakfast Bar, Eat-in Kitchen, Open Floorplan, Unfurnished, Bedroom on Main Level, Main Level Primary, Primary Suite
- Flooring: Carpet, Vinyl
- Doors: Panel Doors, Sliding Doors
- Windows: Blinds
- Has fireplace: No
- Fireplace features: None
- Common walls with other units/homes: No Common Walls
Interior area
- Total interior livable area: 1,344 sqft
Video & virtual tour
Property
Parking
- Parking features: On Site, RV Potential
Accessibility
- Accessibility features: No Stairs, Parking
Features
- Levels: One
- Stories: 1
- Entry location: Front door
- Patio & porch: Wrap Around
- Pool features: None
- Spa features: None
- Fencing: None
- Has view: Yes
- View description: Mountain(s)
Lot
- Size: 7.02 Acres
- Features: Irregular Lot, Lot Over 40000 Sqft
Details
- Additional structures: Storage
- Additional parcels included: 577190032
- Parcel number: 577190031
- Zoning: RR10
- Special conditions: Standard
Construction
Type & style
- Home type: MobileManufactured
- Property subtype: Manufactured Home
Materials
- Frame
- Foundation: Pier Jacks, Pillar/Post/Pier
- Roof: Flat
Condition
- Repairs Cosmetic
- New construction: No
- Year built: 1994
Utilities & green energy
- Electric: Electricity - On Property, Standard
- Sewer: Septic Type Unknown
- Water: Private, Well
- Utilities for property: Cable Available, Electricity Available, Electricity Connected, Phone Available, Sewer Available, Sewer Connected, Water Available, Water Connected
Community & HOA
Community
- Features: Rural
- Security: Carbon Monoxide Detector(s), Fire Detection System, Smoke Detector(s)
Location
- Region: Anza
Financial & listing details
- Price per square foot: $205/sqft
- Tax assessed value: $111,034
- Date on market: 9/11/2026
- Cumulative days on market: 39 days
- Listing terms: Cash
Estimated market value
$264,900
$252,000 - $278,000
Not available
Price history
| Date | Event | Price |
|---|---|---|
| 9/11/2026 | Listed for sale | $275,000$205/sqft |
Source:  CRMLS #TR26192732 Report a problem | ||
Public tax history
| Year | Property taxes | Tax assessment |
|---|---|---|
| 2026 | -- | $111,034 +2% |
| 2025 | $1,387 +3.9% | $108,858 +2% |
| 2024 | $1,336 +1% | $106,725 +2% |
| 2023 | $1,322 +1.8% | $104,633 +2% |
| 2022 | $1,299 +3.2% | $102,582 +2% |
| 2021 | $1,259 +2.9% | $100,571 +1% |
| 2020 | $1,224 +3.8% | $99,541 +2% |
| 2019 | $1,179 +4.8% | $97,590 +2% |
| 2018 | $1,125 +3.1% | $95,678 +2% |
| 2017 | $1,092 | $93,803 +2% |
| 2016 | $1,092 +1.2% | $91,964 +1.5% |
| 2015 | $1,079 +9% | $90,584 +6.6% |
| 2014 | $990 | $85,000 -2.3% |
| 2013 | -- | $87,000 +4.8% |
| 2012 | -- | $83,000 -2.3% |
| 2011 | -- | $84,981 +0.8% |
| 2010 | -- | $84,348 -0.2% |
| 2009 | -- | $84,551 +2% |
| 2008 | -- | $82,894 +2% |
| 2007 | -- | $81,269 +2% |
| 2006 | -- | $79,676 +2% |
| 2005 | -- | $78,115 +3.9% |
| 2003 | -- | $75,182 +2% |
| 2002 | -- | $73,709 +2% |
| 2001 | $759 +1.9% | $72,265 +2% |
| 2000 | $745 | $70,849 |
Find assessor info on the county website
Monthly payment
Climate risks
Neighborhood: 92539
Nearby schools
Schools provided by the listing agent
- Elementary: Hamilton
- Middle: Hamilton
- High: Hamilton
Source: CRMLS. This data may not be complete. We recommend contacting the local school district to confirm school assignments for this home.
Similar homes
- $270,0002 bd2 ba1.2k sqft58883 Kaweea Dr, Anza, CA 92539For Sale
 MLS ID #SW26167224, Alexandro Cota, McDermott Realty Group. CRMLS
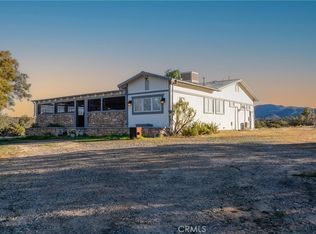
- $275,0002 bd2 ba1.9k sqft44270 Arya Ct, Anza, CA 92539For Sale
 MLS ID #SW25276143, Justin Caudillo, HomeSmart Realty West. CRMLS
- $285,0003 bd2 ba1.4k sqft44300 Anderson Ln, Anza, CA 92539For Sale
 MLS ID #DW26156011, Jignesh Modha, Modha Realty, Inc. CRMLS
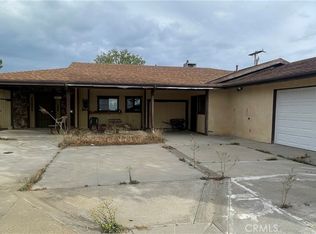
- $268,9002 bd2 ba1.8k sqft55350 Scrub Oak Rd, Anza, CA 92539For Sale
 MLS ID #WS26225812, JAMES DUONG, LANDMARK LENDING REALTY. CRMLS
