Skip main navigation
Off market
  • $435,500

    6058 Bark Camp Rd, Murrayville, GA 30564

    4beds
    2,215sqft
    SingleFamily
    Built in 1971
    1.36 Acres Lot
    $435,500 Zestimate®
    $197/sqft
    $2,787 Estimated rent

    Home value

    $435,500

    $392,000 - $475,000

    $2,787/mo

    Zestimate® history
    Loading
    Loading...

    Owner options

    List your home for rent

    $2,787/mo

    Rent Zestimate®

    Find your next renter with Zillow Rental Manager. Plus, with online applications, you can quickly screen prospective tenants – for free.

    Learn more

    $2,787/mo

    Rent Zestimate®

    Refinance and save

    $2,695/mo

    Est. payment

    Refinancing to a lower rate could help reduce your monthly payments and save thousands over the life of the loan.

    See today's rates

    $2,695/mo

    Est. payment

    Explore your selling options

    Work with a Zillow partner agent

    Leverage their expertise and Zillow's premium Showcase listings to get your home seen by more buyers.

    Get started

    List with your own agent

    Get your home in front of millions of buyers by listing it on Zillow.

    Learn how to do it

    Sell it yourself

    Take full control of how buyers see your home on Zillow by listing For Sale by Owner (FSBO).

    List your home

    What's special

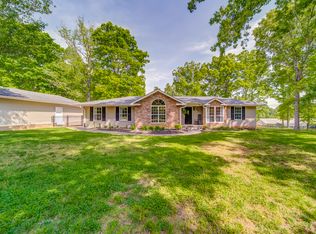
    NEWLY LISTED ... a DODECAGON! TOTAL HIGH END REMODEL FROM THE STUDS OUT - EVERYTHING!!! This 4 Bedroom, 2 Bath, and 2 Half Bath Stepless Ranch (sitting on 1.36 acres) is a secluded private paradise bordered with a 200 foot treeline and gated entry. This property has had a complete renovation including roofs and provides a "Caribbean-like" oasis here in North Georgia with open-concept Kitchen-Living Room-Dining. You can cook or mix a drink while being part of conversations, enjoy the entertainment center which sits on a mantel of your 8-foot brick fireplace. Check out the horses in the adjoining pasture behind your large backyard. There are two Master Bedrooms which have direct access to the inground gunite saltwater heated pool that features two waterfalls and multiple spa-jets. The Larger Master has a unique walk around closet with the laundry area (washer/dryer ) which allows clothes to be washed/dried/hung/folded/and stored all in one large room. There are are two HVAC units with zone controls. There is a BONUS poolhouse that is 320 sq feet totally finished with hardwood floors. The oversized 3-car garage has tons of space and there is an attached separate bonus WORKSHOP with garage door access. The property is equipped with an alarm system including the poolhouse and garage.

    This property is not currently displayed as for sale or rent on Zillow. This may be different from what's on other websites or public sources.

    Facts & features

    Interior

    Bedrooms & bathrooms
    • Bedrooms: 4
    • Bathrooms: 4
    • Full bathrooms: 2
    • 1/2 bathrooms: 2
    Heating
    • Forced air, Gas
    Cooling
    • Central
    Appliances
    • Included: Dishwasher, Dryer, Range / Oven
    • Laundry: In Bathroom,Main Level
    Features
    • His and Hers Closets,Walk-In Closet(s)
    • Flooring: Hardwood
    • Windows: Insulated Windows
    • Has fireplace: Yes
    • Fireplace features: Insert,Keeping Room,Masonry
    • Common walls with other units/homes: No Common Walls
    Interior area
    • Total interior livable area: 2,215 sqft

    Property

    Parking
    • Total spaces: 3
    • Parking features: Garage - Attached, Garage - Detached
    Accessibility
    • Accessibility features: Accessible Entrance
    Features
    • Patio & porch: Deck, Patio
    • Exterior features: Stone, Cement / Concrete
    • Pool features: Heated,Gunite,In Ground
    • Fencing: Back Yard
    • Has view: Yes
    • View description: Mountain
    Lot
    • Size: 1.36 Acres
    • Features: Level,Private
    Details
    • Additional structures: Pool House, Workshop
    • Parcel number: 10054000007D

    Construction

    Type & style
    • Home type: SingleFamily
    • Architectural style: Contemporary/Modern
    Materials
    • Frame
    • Foundation: Slab
    • Roof: Composition
    Condition
    • Updated/Remodeled
    • Year built: 1971

    Utilities & green energy

    • Electric: 110 Volts
    • Sewer: Septic Tank
    • Water: Well
    • Utilities for property: Electricity Available,Phone Available
    Green energy
    • Energy efficient items: Windows

    Community & HOA

    Community
    • Security: Smoke Detector(s), Security System Owned
    Location
    • Region: Murrayville

    Financial & listing details

    • Price per square foot: $197/sqft
    • Tax assessed value: $336,900
    • Annual tax amount: $900
    • Road surface type: Paved

    Price history

    DateEventPrice
    1/28/2021Listing removed$425,000$192/sqft
    Source: Keller Williams #6822334 Report a problem
    1/12/2021Pending sale$425,000$192/sqft
    Source: Keller Williams #6822334 Report a problem
    1/12/2021Listed for sale$425,000$192/sqft
    Source: FMLS GA #6822334 Report a problem
    1/12/2021Pending sale$425,000$192/sqft
    Source: Keller Williams Realty Consultants #6822334 Report a problem
    1/5/2021Pending sale$425,000$192/sqft
    Source: Keller Williams Realty Consult #8905739 Report a problem
    12/29/2020Listed for sale$425,000+865.9%$192/sqft
    Source: Keller Williams Realty Consult #8905739 Report a problem
    8/23/2012Sold$44,000-32.2%$20/sqft
    Source: FMLS GA #5017450 Report a problem
    8/1/2012Listed for sale$64,900+76.4%$29/sqft
    Source: Keller Williams Realty Lanier Partners #03227955 Report a problem
    5/4/2012Sold$36,800$17/sqft
    Source: Public Record Report a problem

    Public tax history

    YearProperty taxesTax assessment
    2025$900 -4.8%$134,760 +18.9%
    2024$946 +2.5%$113,320 +5.4%
    2023$923 +9.6%$107,560 +19.7%
    2022$842 -13.6%$89,840 -4.8%
    2021$975 +9.7%$94,400 +9.8%
    2020$888 +3.2%$85,960 +6.1%
    2019$861 +40.1%$81,000 +35.6%
    2018$615 -5.3%$59,720 +8.7%
    2017$649 +25.3%$54,960
    2016$518 -38.5%$54,960
    2015$842 $54,960 +96.2%
    2014$842 $28,019
    2013-- --
    2012-- --
    2011-- --
    2010-- --
    2009$471 +5.9%--
    2007$445 +10.2%--
    2006$404 -0.1%--
    2005$404 -0.1%--
    2004$405 -0.2%--
    2003$405 +2.2%--
    2002$397 -17.4%--
    2001$480 -25.9%--
    2000$648 $42,000
    Find assessor info on the county website

    Neighborhood: 30564

    Nearby schools

    GreatSchools rating
    Schools provided by the listing agent
    • Elementary: Lanier
    • Middle: Chestatee
    • High: Chestatee
    • District: 00

    Source: The MLS. This data may not be complete. We recommend contacting the local school district to confirm school assignments for this home.

    Get a cash offer in 3 minutes
    Find out how much your home could sell for in as little as 3 minutes with a no-obligation cash offer.
    Estimated market value
    $435,500
    Get a cash offer in 3 minutes
    Find out how much your home could sell for in as little as 3 minutes with a no-obligation cash offer.
    Estimated market value
    $435,500