Skip main navigation
Sold for $1,000,000
  • $1,000,000

    6058 Beeler Court, Denver, CO 80238

    3beds
    3,432sqft
    Single Family Residence
    Built in 2017
    3,049 Square Feet Lot
    $995,000 Zestimate®
    $291/sqft
    $4,220 Estimated rent

    Home value

    $995,000

    $945,000 - $1.05M

    $4,220/mo

    Zestimate® history
    Loading
    Loading...

    Owner options

    List your home for rent

    $4,220/mo

    Rent Zestimate®

    Find your next renter with Zillow Rental Manager. Plus, with online applications, you can quickly screen prospective tenants – for free.

    Learn more

    $4,220/mo

    Rent Zestimate®

    Refinance and save

    $5,831/mo

    Est. payment

    Refinancing to a lower rate could help reduce your monthly payments and save thousands over the life of the loan.

    See today's rates

    $5,831/mo

    Est. payment

    Explore your selling options

    Work with a Zillow partner agent

    Leverage their expertise and Zillow's premium Showcase listings to get your home seen by more buyers.

    Get started

    List with your own agent

    Get your home in front of millions of buyers by listing it on Zillow.

    Learn how to do it

    Sell it yourself

    Take full control of how buyers see your home on Zillow by listing For Sale by Owner (FSBO).

    List your home

    What's special

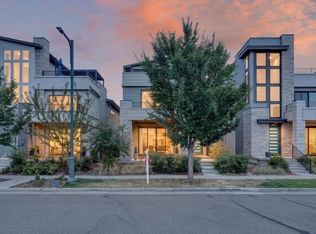
    This stunning Infinity home has incredible mountain and city rooftop patio views. It features four different outdoor areas to enjoy the beautiful Colorado weather. Inside you will find vaulted ceilings with an open floor plan. The kitchen has quartz countertops, white modern cabinetry and high-end Bosch appliances. A spacious office and powder bath round out the main floor. The back patio is a perfect place to dine el fresco and grill up your favorite meals. The second floor features an amazing primary suite with its own private patio. This private oasis features two closets, an oversized shower, sauna and separate vanities with plenty of cabinetry for storage. There are two spacious additional bedrooms that each have their own private bath. The second floor also features a large laundry room and an exercise or tv nook. The rooftop features a pergola, privacy screens and amazing views. It's a great place to host fourth of July fireworks. You will have a front seat to the best show in Denver. The oversized drywalled garage is pre-wired for electric vehicle car charger and solar panels. The basement is unfinished waiting for you to put your finishing touches on it. This home's interior has brand new white oak floors and carpet on the stairs. It has also has been freshly painted white throughout. The home's exterior features xeriscaping with planters for a maintenance free lifestyle.

    Zillow last checked:

    Listing updated:

    Listed by:

    Britney Field 303-250-3146 Britney.Field@gmail.com,

    Kelly Right Real Estate of Colorado

    Bought with:

    Berenice Bejarano, 40015445

    Compass - Denver

    Alejandra Zevallos, 100107340

    Compass - Denver

    Source: REcolorado as distributed by MLS GRID,MLS#: 8316721MLS Logo

    Facts & features

    Interior

    Bedrooms & bathrooms
    • Bedrooms: 3
    • Bathrooms: 4
    • Full bathrooms: 3
    • 1/2 bathrooms: 1
    • Main level bathrooms: 1
    Bedroom
    • Description: Primary Bedroom With En Suite
    • Features: Primary Suite
    • Level: Upper
    Bedroom
    • Description: Secondary Bedroom With En Suite
    • Features: Primary Suite
    • Level: Upper
    Bedroom
    • Description: Secondary Bedroom With En Suite
    • Level: Upper
    Bathroom
    • Description: Powder Bath
    • Features: Primary Suite
    • Level: Main
    Bathroom
    • Description: Primary En Suite
    • Features: Primary Suite
    • Level: Upper
    Bathroom
    • Description: Secondary En Suite
    • Features: En Suite Bathroom
    • Level: Upper
    Bathroom
    • Description: Secondary En Suite
    • Level: Upper
    Dining room
    • Level: Main
    Kitchen
    • Level: Main
    Laundry
    • Level: Upper
    Living room
    • Level: Main
    Loft
    • Level: Upper
    Office
    • Level: Main
    Heating
    • Forced Air
    Cooling
    • Central Air
    Appliances
    • Included: Cooktop, Dishwasher, Disposal, Dryer, Microwave, Oven, Range Hood, Refrigerator, Tankless Water Heater, Washer
    • Laundry: In Unit
    Features
    • Ceiling Fan(s), High Ceilings, High Speed Internet, Kitchen Island, Open Floorplan, Pantry, Primary Suite, Quartz Counters, Radon Mitigation System, Smart Thermostat, Smoke Free, Sound System, Vaulted Ceiling(s), Walk-In Closet(s), Wired for Data
    • Flooring: Carpet, Tile, Wood
    • Windows: Double Pane Windows
    • Basement: Full,Unfinished
    • Common walls with other units/homes: No Common Walls
    Interior area
    • Total structure area: 3,432
    • Total interior livable area: 3,432 sqft
    • Finished area above ground: 2,528
    • Finished area below ground: 0

    Property

    Parking
    • Total spaces: 2
    • Parking features: Dry Walled, Insulated Garage, Oversized, Garage Door Opener
    • Attached garage spaces: 2
    Features
    • Levels: Three Or More
    • Patio & porch: Covered, Deck, Front Porch, Patio, Rooftop
    • Exterior features: Balcony, Gas Valve, Private Yard, Rain Gutters
    • Has view: Yes
    • View description: City, Mountain(s)
    Lot
    • Size: 3,049 Square Feet
    • Features: Irrigated, Landscaped, Master Planned, Sprinklers In Front, Sprinklers In Rear
    Details
    • Parcel number: 110308013
    • Zoning: M-RX-5
    • Special conditions: Standard

    Construction

    Type & style
    • Home type: SingleFamily
    • Architectural style: Urban Contemporary
    • Property subtype: Single Family Residence
    Materials
    • Brick, Cement Siding, Metal Siding, Stucco
    • Roof: Membrane
    Condition
    • Updated/Remodeled
    • Year built: 2017
    Details
    • Builder model: Alto
    • Builder name: Infinity Homes

    Utilities & green energy

    • Electric: 220 Volts in Garage
    • Sewer: Public Sewer
    • Water: Public

    Community & HOA

    Community
    • Security: Carbon Monoxide Detector(s), Radon Detector, Smart Locks, Smoke Detector(s), Video Doorbell
    • Subdivision: Central Park Subdivision
    HOA
    • Has HOA: Yes
    • Amenities included: Park, Playground, Pool, Trail(s)
    • Services included: Maintenance Grounds
    • HOA fee: $56 monthly
    • HOA name: MCA Central Park
    • HOA phone: 303-388-0724
    Location
    • Region: Denver

    Financial & listing details

    • Price per square foot: $291/sqft
    • Annual tax amount: $9,480
    • Date on market: 10/11/2025
    • Listing terms: Cash,Conventional,FHA,Jumbo,VA Loan
    • Exclusions: Sauna & Personal Property
    • Ownership: Agent Owner

    Price history

    DateEventPrice
    3/13/2026Sold$1,000,000$291/sqft
    Source: REcolorado as distributed by MLS GRID #8316721 Report a problem
    2/26/2026Pending sale$1,000,000$291/sqft
    Source: REcolorado as distributed by MLS GRID #8316721 Report a problem
    1/22/2026Price change$1,000,000-2.4%$291/sqft
    Source: REcolorado as distributed by MLS GRID #8316721 Report a problem
    10/11/2025Listed for sale$1,025,000+4.1%$299/sqft
    Source: REcolorado as distributed by MLS GRID #8316721 Report a problem
    9/30/2024Listing removed$985,000$287/sqft
    Source: HomeSmart #7287046 Report a problem
    8/27/2024Price change$985,000-1.3%$287/sqft
    Source: HomeSmart #7287046 Report a problem
    8/3/2024Listed for sale$998,000$291/sqft
    Source: HomeSmart #7287046 Report a problem
    7/25/2024Listing removed$998,000$291/sqft
    Source: HomeSmart #7287046 Report a problem
    7/12/2024Listed for sale$998,000$291/sqft
    Source: HomeSmart #7287046 Report a problem

    Public tax history

    Tax history is unavailable.

    Neighborhood: Central Park

    Nearby schools

    GreatSchools rating
    Schools provided by the listing agent
    • Elementary: Inspire
    • Middle: William (Bill) Roberts
    • High: Northfield
    • District: Denver 1

    Source: REcolorado as distributed by MLS GRID. This data may not be complete. We recommend contacting the local school district to confirm school assignments for this home.

    Get a cash offer in 3 minutes
    Find out how much your home could sell for in as little as 3 minutes with a no-obligation cash offer.
    Estimated market value
    $995,000
    Get a cash offer in 3 minutes
    Find out how much your home could sell for in as little as 3 minutes with a no-obligation cash offer.
    Estimated market value
    $995,000